3067 House Finch Rd
About this property
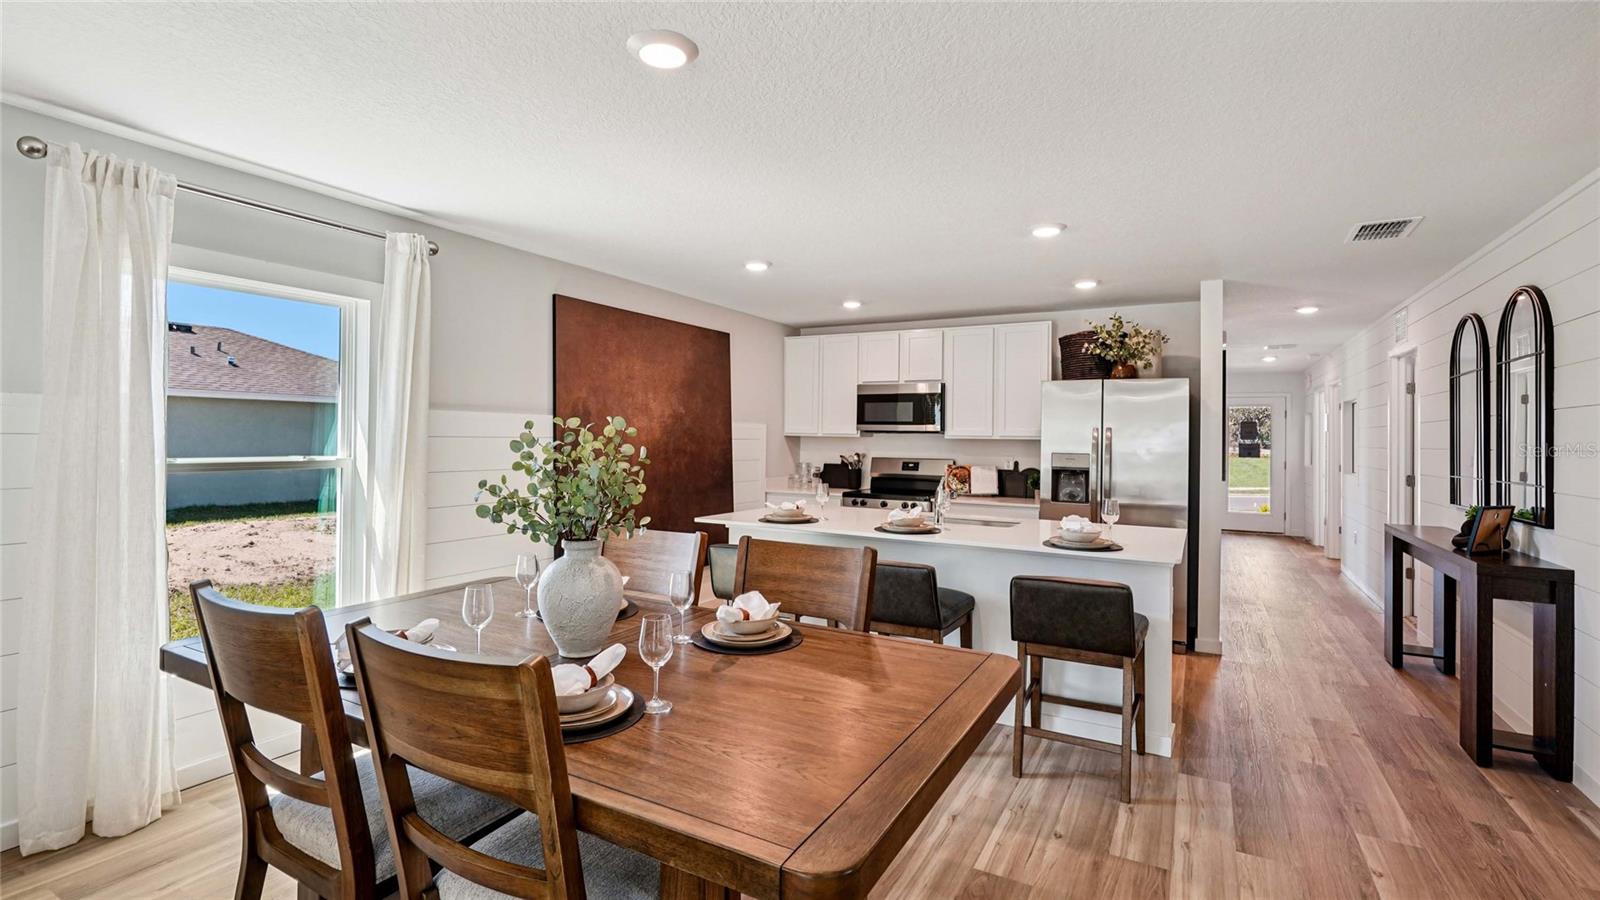
Welcome to the Cameron. This floorplan is a beautifully designed single-story home that blends modern style with everyday functionality. Florida, this home offers comfort, efficiency, and versatility for today's lifestyles, featuring 4 bedrooms, 2 bathrooms, and 1,560 square feet of living space. As you step inside, you're welcomed by 3 bedrooms sharing a full bathroom with quartz countertops. The kitchen flows into the dining and living areas overlooking the outdoor patio. This open-concept living space is deal for both family time and entertaining. The kitchen showcases sleek quartz countertops, a large center island, and stainless-steel appliances. Whether you're cooking a weekday dinner or hosting a gathering, this kitchen is ready for it all. The Owner's Suite is placed in the rear of the home for added privacy and features a walk-in closet and ensuite bathroom with a double vanity sink and quartz countertops. *Photos are of similar model but not that of exact house. Pictures, photographs, colors, features, and sizes are for illustration purposes only and will vary from the homes as built. Home and community information including pricing, included features, terms, availability and amenities are subject to change and prior sale at any time without notice or obligation. Please note that no representations or warranties are made regarding school districts or school assignments; you should conduct your own investigation regarding current and future schools and school boundaries.*
About this property
Welcome to the Cameron. This floorplan is a beautifully designed single-story home that blends modern style with everyday functionality. Florida, this home offers comfort, efficiency, and versatility for today's lifestyles, featuring 4 bedrooms, 2 bathrooms, and 1,560 square feet of living space. As you step inside, you're welcomed by 3 bedrooms sharing a full bathroom with quartz countertops. The kitchen flows into the dining and living areas overlooking the outdoor patio. This open-concept living space is deal for both family time and entertaining. The kitchen showcases sleek quartz countertops, a large center island, and stainless-steel appliances. Whether you're cooking a weekday dinner or hosting a gathering, this kitchen is ready for it all. The Owner's Suite is placed in the rear of the home for added privacy and features a walk-in closet and ensuite bathroom with a double vanity sink and quartz countertops. *Photos are of similar model but not that of exact house. Pictures, photographs, colors, features, and sizes are for illustration purposes only and will vary from the homes as built. Home and community information including pricing, included features, terms, availability and amenities are subject to change and prior sale at any time without notice or obligation. Please note that no representations or warranties are made regarding school districts or school assignments; you should conduct your own investigation regarding current and future schools and school boundaries.*
Features and Additional Information
Baths
Presented By Premier Key Realty



Area Information
34773 St Cloud (Harmony) | Osceola County | HARMONY WEST
Schools in the Area
-
turned_in
Elementary School
-
turned_in
Middle School
-
turned_in
High School
Want to See More Listings in the Area?
Brokerage: DR HORTON REALTY OF CENTRAL FLORIDA LLC