3095 Grey Moss Dr
About this property
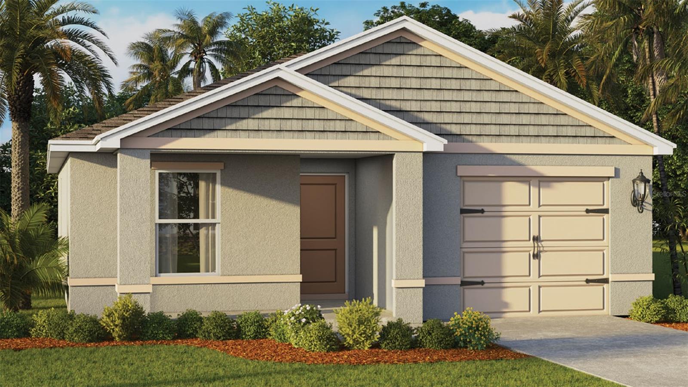
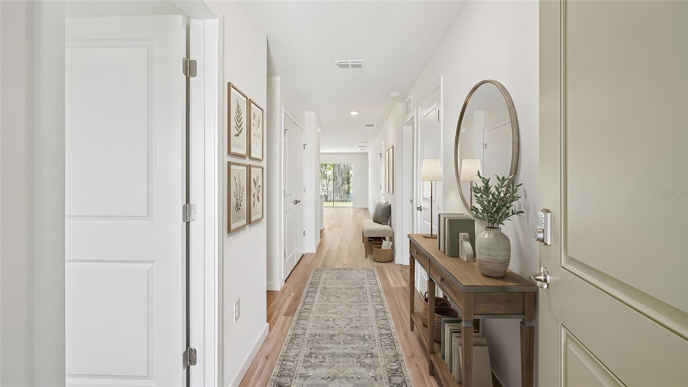
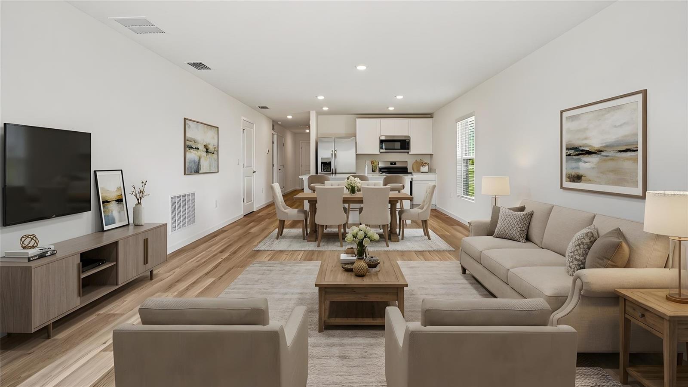
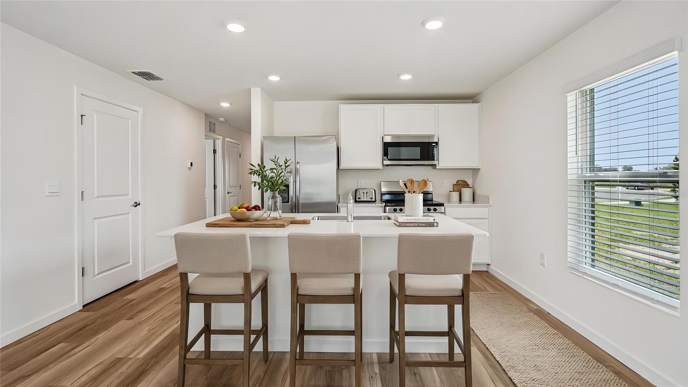
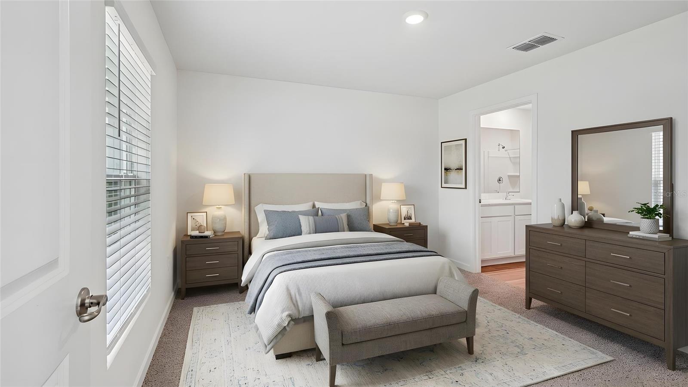
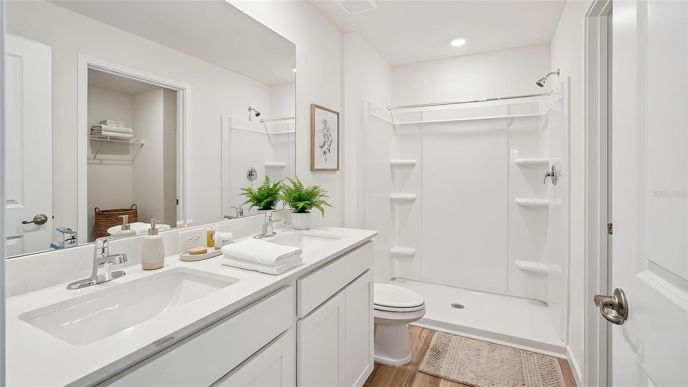
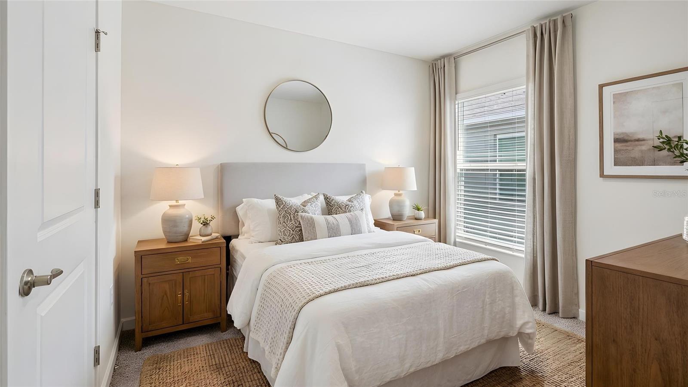
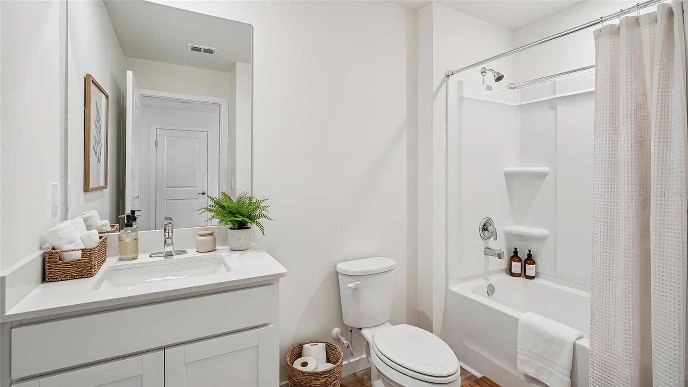
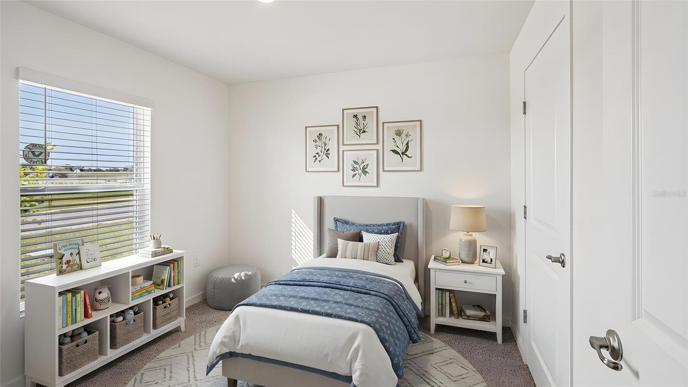
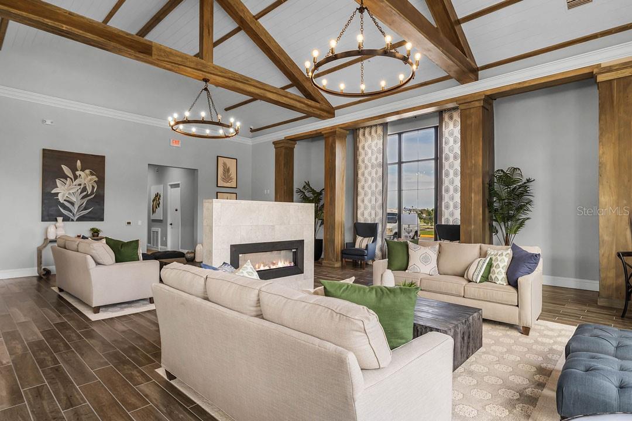
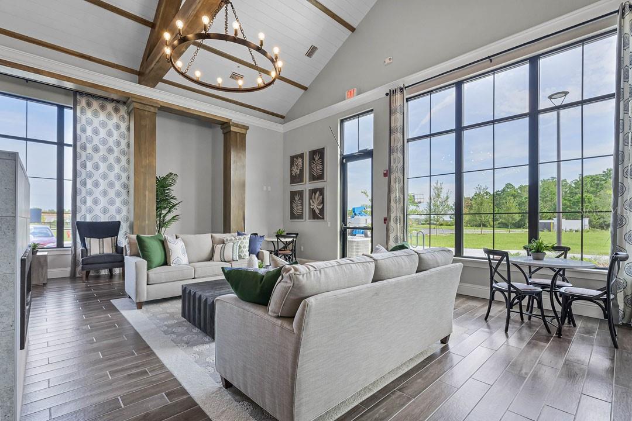
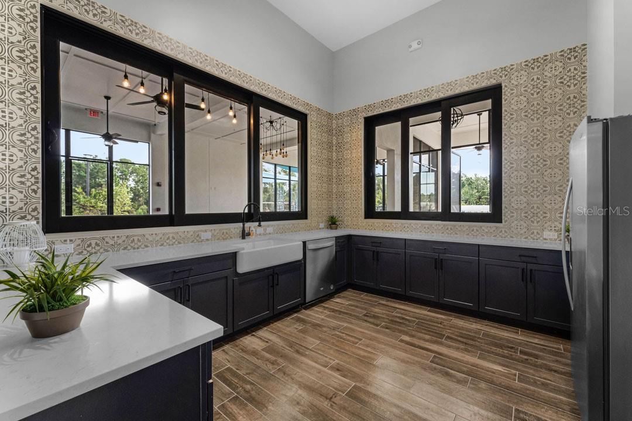
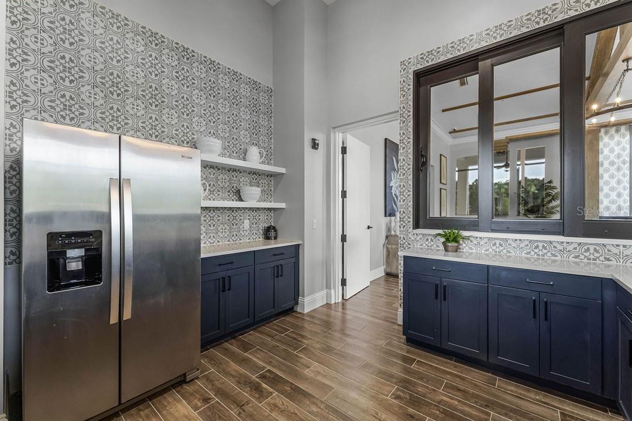
Under Construction. The Greenbriar is a charming and efficient single-story home offering 3 bedrooms, 2 bathrooms, and 1,223 square feet of thoughtfully designed living space. With its smart layout and stylish finishes, this home is perfect for first-time homebuyers, families, or anyone looking to simplify without sacrificing comfort. The heart of the home is the open-concept kitchen, featuring quartz countertops, a functional center island, and stainless-steel appliances. Overlooking the dining and living areas, the kitchen creates a seamless space ideal for both everyday living and entertaining guests. Step outside to the outdoor patio, a great spot to unwind or enjoy your morning coffee. The Owner's Suite offers a peaceful retreat with a walk-in closet, and a private ensuite bathroom with a double vanity sink and quartz countertops. The 2 additional bedrooms share the spacious second bathroom, also with quartz countertops. The laundry room is located in the center of the home for convenience. Built with modern living in mind, the Greenbriar is a comfortable home and full of thoughtful features. Advanced smart home technology enhances security and convenience, allowing remote control via your smart device. *Photos are of similar model but not that of exact house. Pictures, photographs, colors, features, and sizes are for illustration purposes only and will vary from the homes as built. Home and community information including pricing, included features, terms, availability and amenities are subject to change and prior sale at any time without notice or obligation. Please note that no representations or warranties are made regarding school districts or school assignments; you should conduct your own investigation regarding current and future schools and school boundaries.*
About this property
Under Construction. The Greenbriar is a charming and efficient single-story home offering 3 bedrooms, 2 bathrooms, and 1,223 square feet of thoughtfully designed living space. With its smart layout and stylish finishes, this home is perfect for first-time homebuyers, families, or anyone looking to simplify without sacrificing comfort. The heart of the home is the open-concept kitchen, featuring quartz countertops, a functional center island, and stainless-steel appliances. Overlooking the dining and living areas, the kitchen creates a seamless space ideal for both everyday living and entertaining guests. Step outside to the outdoor patio, a great spot to unwind or enjoy your morning coffee. The Owner's Suite offers a peaceful retreat with a walk-in closet, and a private ensuite bathroom with a double vanity sink and quartz countertops. The 2 additional bedrooms share the spacious second bathroom, also with quartz countertops. The laundry room is located in the center of the home for convenience. Built with modern living in mind, the Greenbriar is a comfortable home and full of thoughtful features. Advanced smart home technology enhances security and convenience, allowing remote control via your smart device. *Photos are of similar model but not that of exact house. Pictures, photographs, colors, features, and sizes are for illustration purposes only and will vary from the homes as built. Home and community information including pricing, included features, terms, availability and amenities are subject to change and prior sale at any time without notice or obligation. Please note that no representations or warranties are made regarding school districts or school assignments; you should conduct your own investigation regarding current and future schools and school boundaries.*
Features and Additional Information
Baths
Presented By Premier Key Realty



Area Information
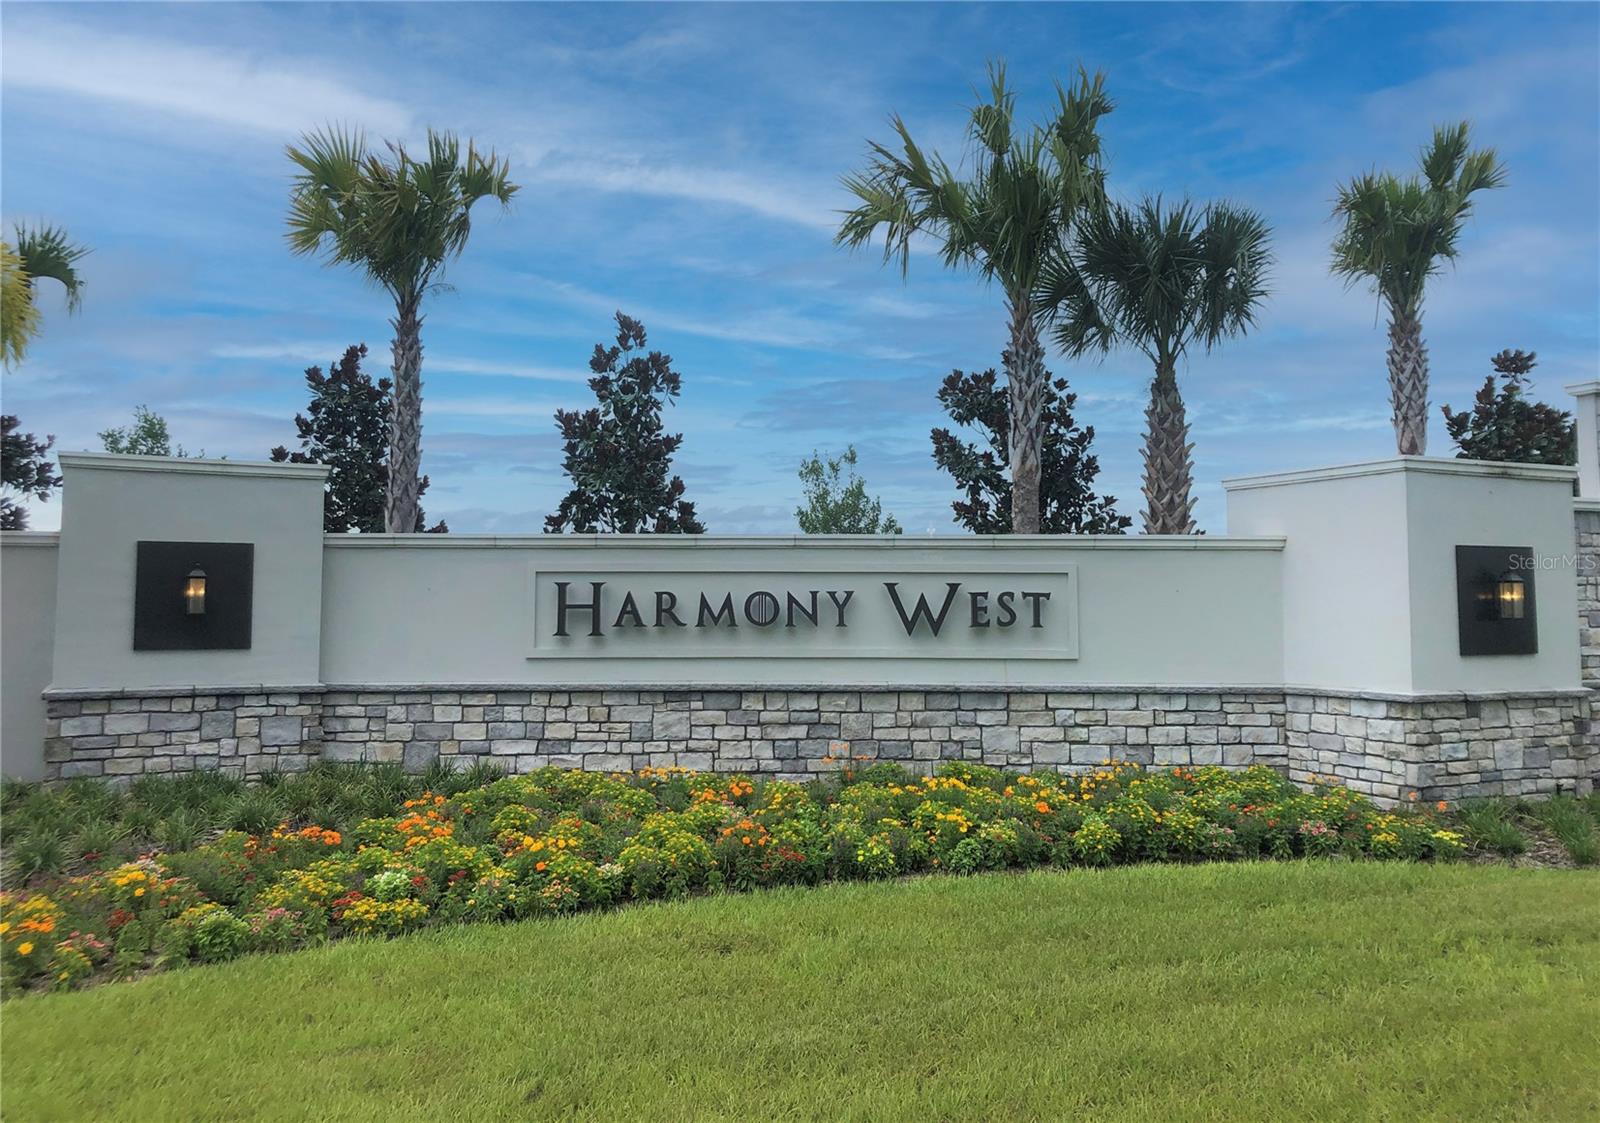
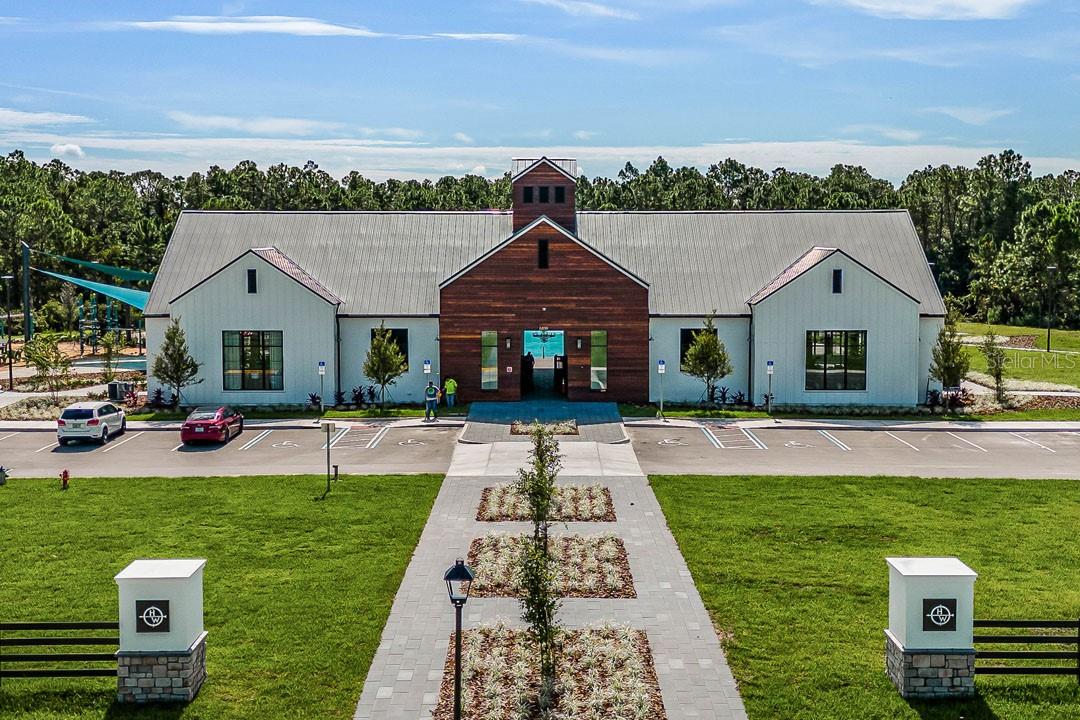
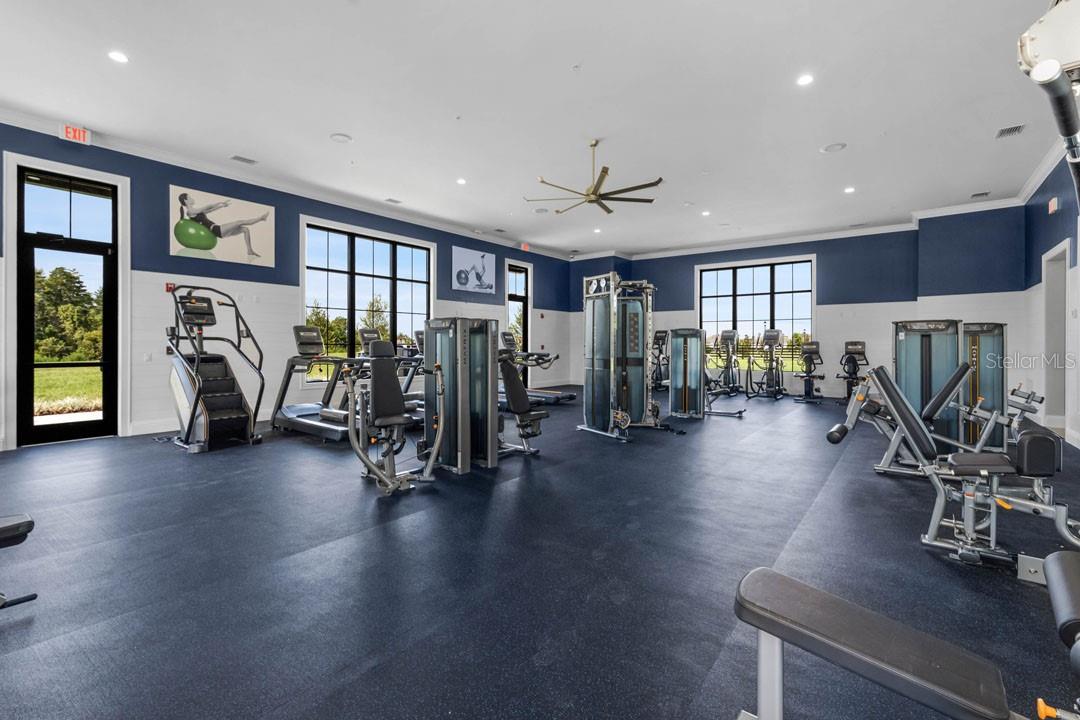
34773 St Cloud (Harmony) | Osceola County | HARMONY WEST
Schools in the Area
-
turned_in
Elementary School
-
turned_in
Middle School
-
turned_in
High School
Want to See More Listings in the Area?
Brokerage: DR HORTON REALTY OF CENTRAL FLORIDA LLC