3211 W Bay Villa Ave
About this property
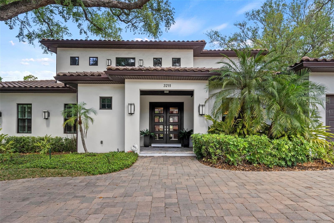
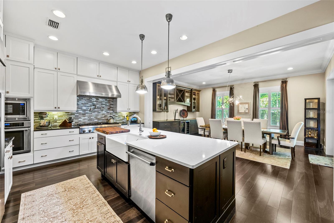
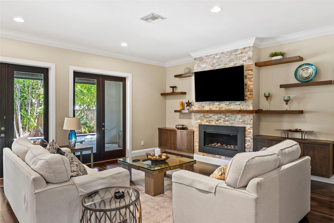
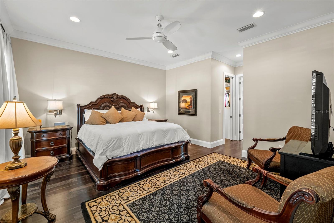
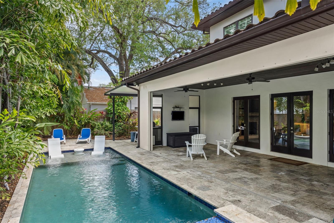
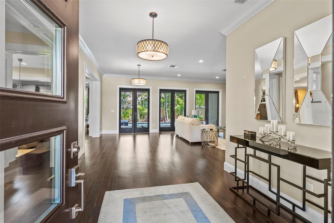
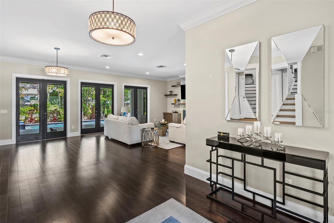
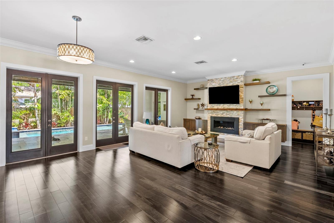
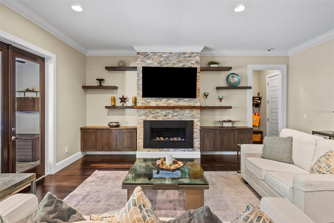
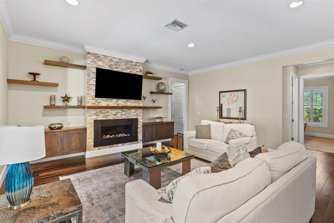
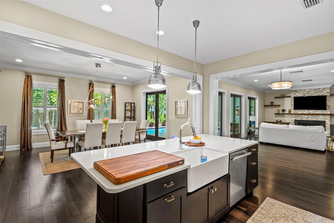
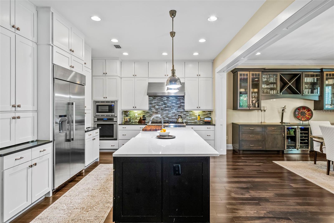
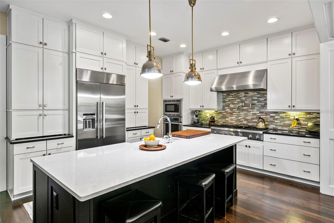
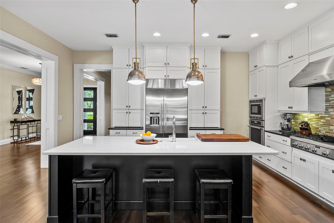
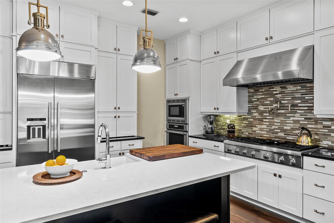
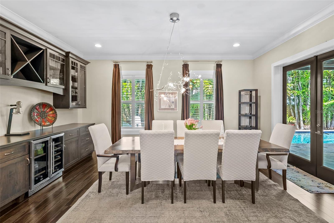
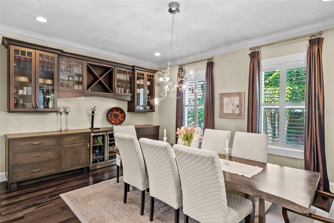
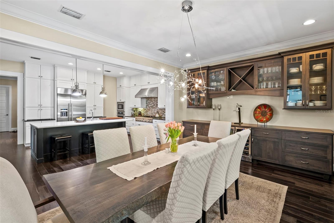
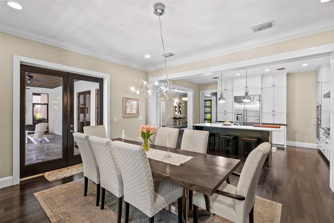
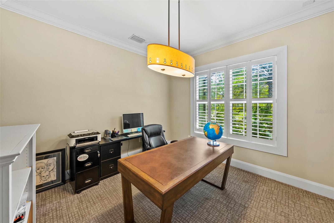
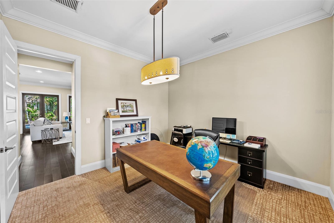
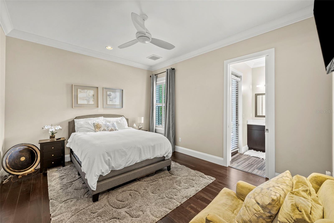
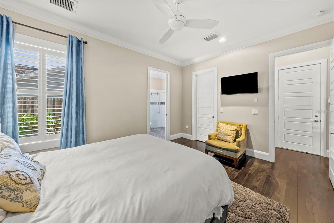
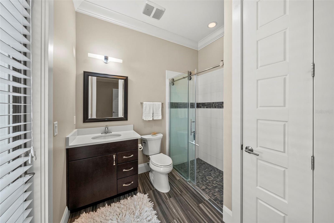
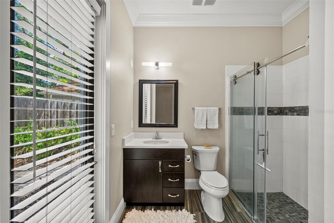
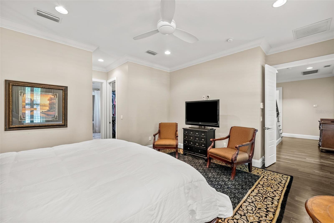
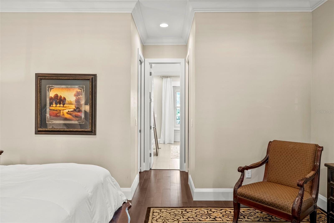
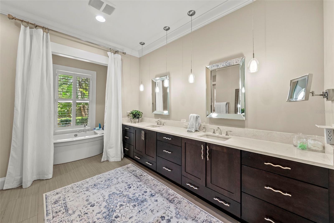
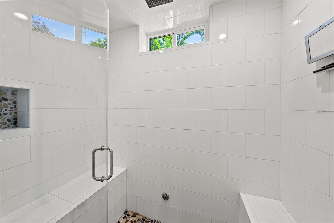
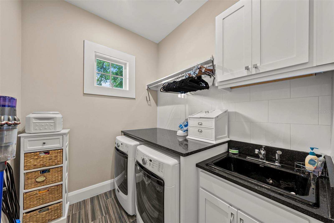
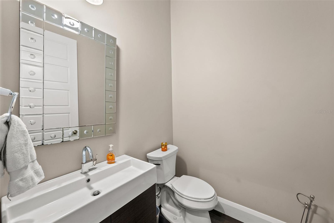
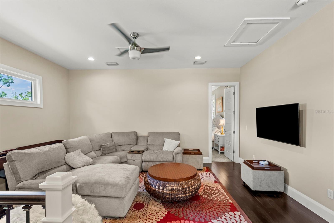
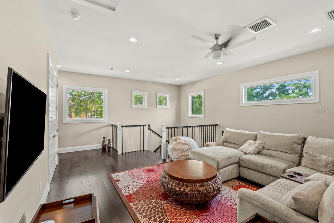
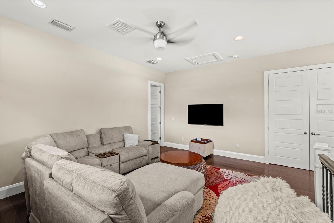
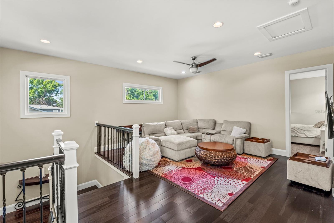
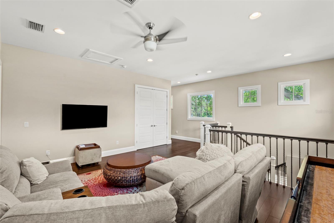
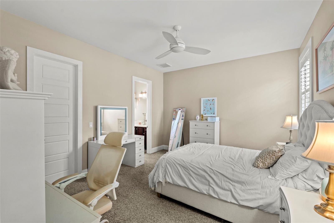
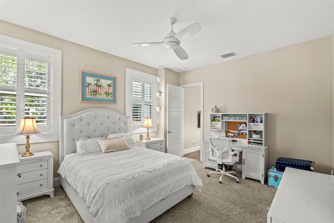
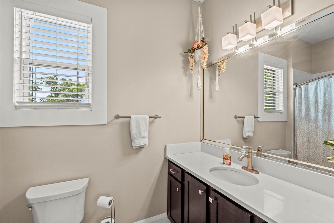
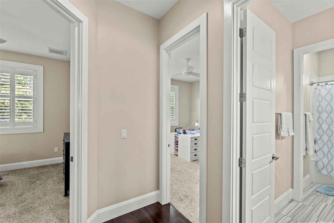
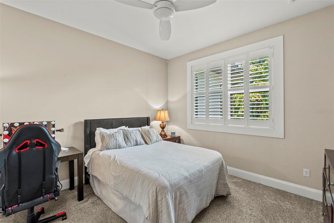
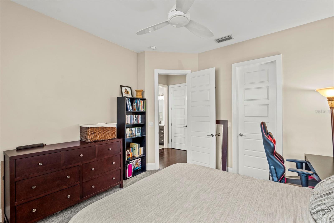
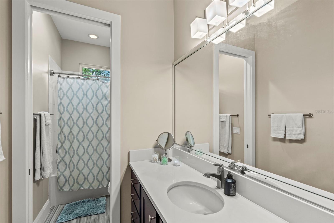
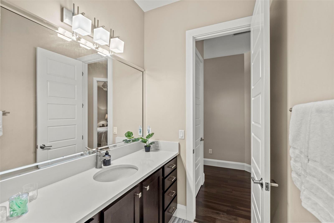
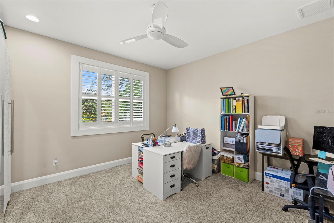
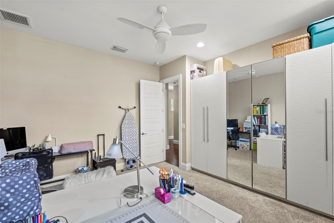
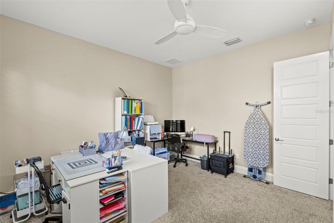
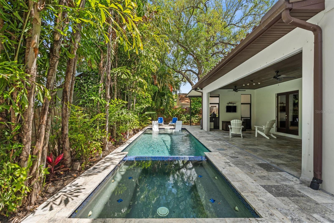
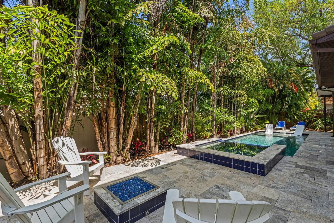
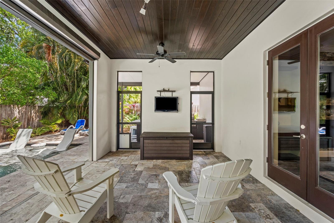
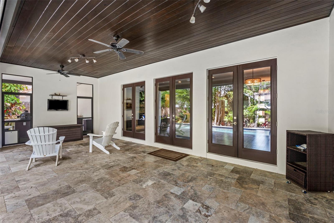
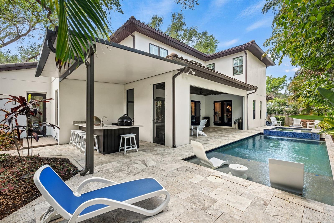
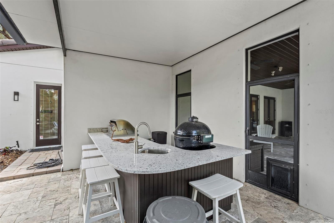
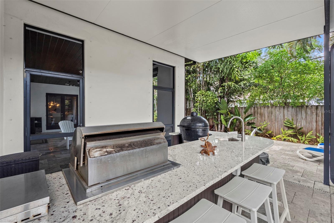
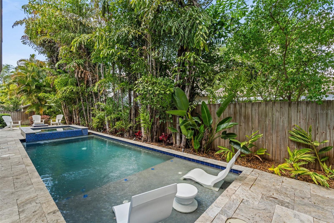
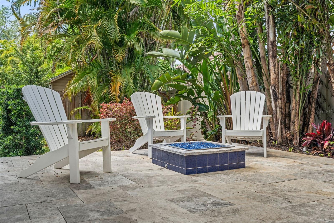
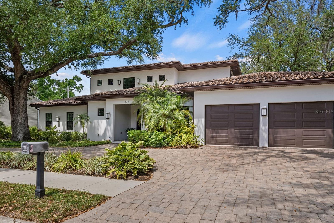
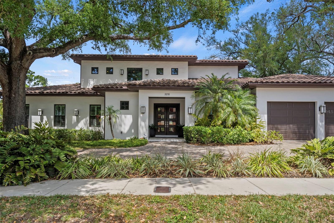
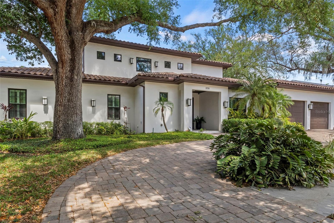
Under contract-accepting backup offers. Welcome to this stunning 5-bedroom, 4.5-bathroom pool home in the highly sought-after Bayshore Beautiful neighborhood. Designed for both everyday living and effortless entertaining, this home is enhanced by soaring 10-foot ceilings, plantation shutters, and thoughtfully selected finishes throughout. Two brand new AC systems have recently been installed, providing peace of mind and energy-efficient comfort year-round. The main level primary suite is privately situated on one side of the home, while an additional guest suite is positioned on the opposite side, offering ideal separation. Between them, the quiet living room-complete with a cozy gas fireplace-and the spacious kitchen create a natural buffer while still maintaining a seamless flow. Additional features on the main level include a dedicated office, half bathroom, and a well-appointed laundry room. Upstairs, you'll find a generous loft-style living area along with one private en-suite-perfect for guests or multigenerational living-as well as two additional bedrooms and a hallway bathroom. Step outside to your private backyard oasis and enjoy true indoor-outdoor living. The enclosed lanai, equipped with phantom screens, allows you to open up the space to the outdoors while maintaining comfort and versatility year-round. Beyond, a saltwater pool, full-size outdoor kitchen, and fire pit create the ultimate setting for relaxing or entertaining. Completing the home is an oversized two-car garage offering ample storage and functionality, along with a semi-circle driveway that provides additional parking. This home perfectly blends comfort, style, and location-an exceptional opportunity in one of South Tampa's most desirable neighborhoods.
About this property
Under contract-accepting backup offers. Welcome to this stunning 5-bedroom, 4.5-bathroom pool home in the highly sought-after Bayshore Beautiful neighborhood. Designed for both everyday living and effortless entertaining, this home is enhanced by soaring 10-foot ceilings, plantation shutters, and thoughtfully selected finishes throughout. Two brand new AC systems have recently been installed, providing peace of mind and energy-efficient comfort year-round. The main level primary suite is privately situated on one side of the home, while an additional guest suite is positioned on the opposite side, offering ideal separation. Between them, the quiet living room-complete with a cozy gas fireplace-and the spacious kitchen create a natural buffer while still maintaining a seamless flow. Additional features on the main level include a dedicated office, half bathroom, and a well-appointed laundry room. Upstairs, you'll find a generous loft-style living area along with one private en-suite-perfect for guests or multigenerational living-as well as two additional bedrooms and a hallway bathroom. Step outside to your private backyard oasis and enjoy true indoor-outdoor living. The enclosed lanai, equipped with phantom screens, allows you to open up the space to the outdoors while maintaining comfort and versatility year-round. Beyond, a saltwater pool, full-size outdoor kitchen, and fire pit create the ultimate setting for relaxing or entertaining. Completing the home is an oversized two-car garage offering ample storage and functionality, along with a semi-circle driveway that provides additional parking. This home perfectly blends comfort, style, and location-an exceptional opportunity in one of South Tampa's most desirable neighborhoods.
Features and Additional Information
Baths
Presented By Premier Key Realty



Area Information
33611 Tampa | Hillsborough County | BERRIMAN PLACE
Schools in the Area
-
turned_in
Elementary SchoolRoosevelt-HB
-
turned_in
Middle SchoolColeman-HB
-
turned_in
High SchoolPlant-HB
Want to See More Listings in the Area?
Brokerage: BELL HENDERSON REAL ESTATE