348 Cedar Falls Dr
About this property
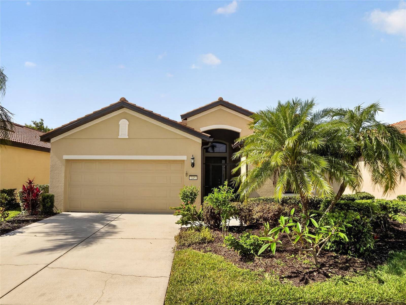
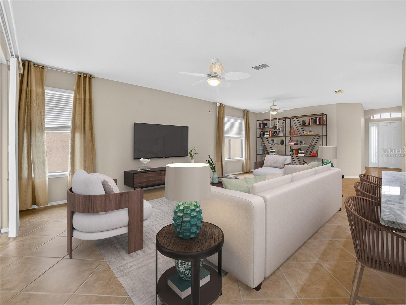
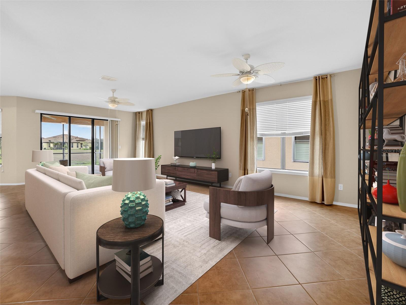
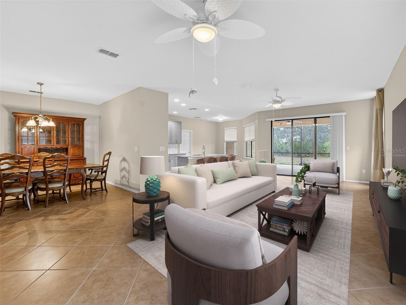
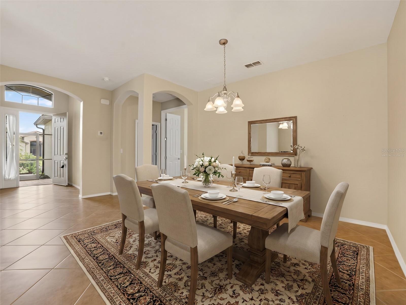
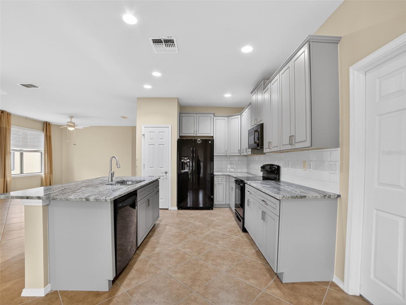
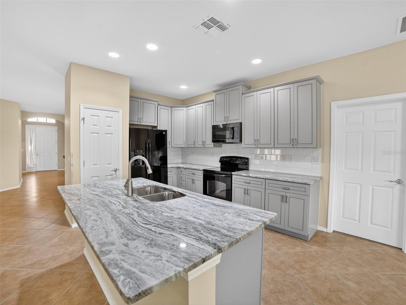
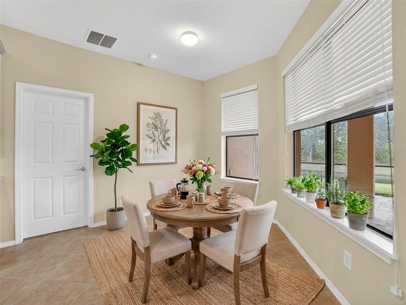
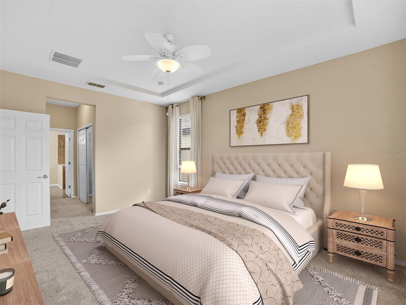
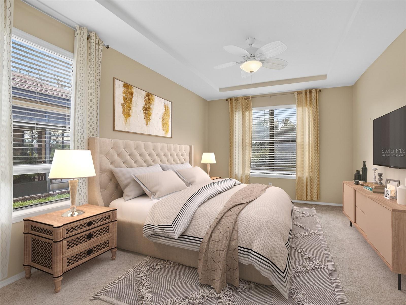
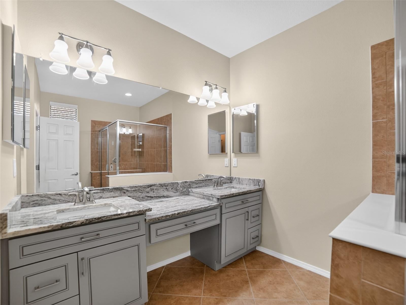
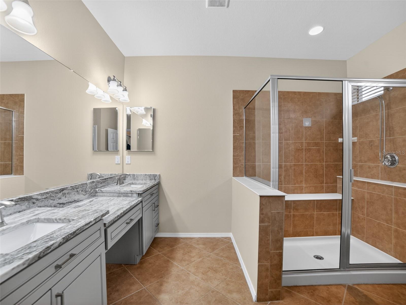
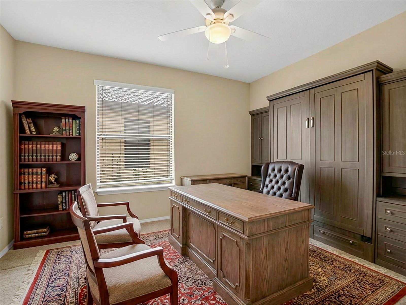
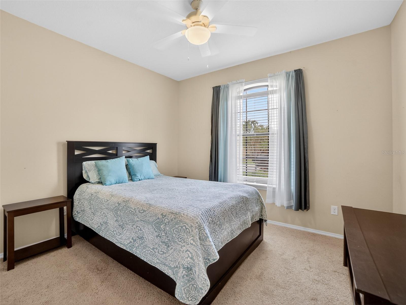
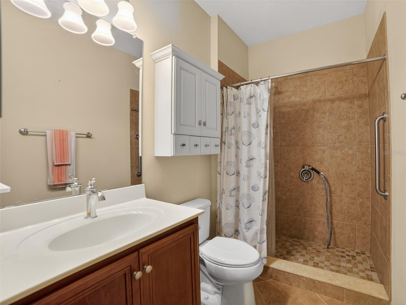
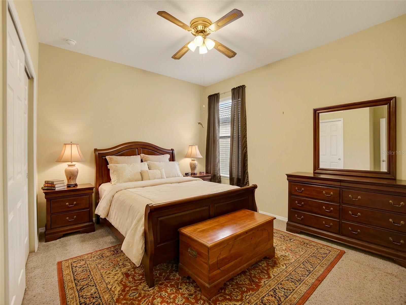
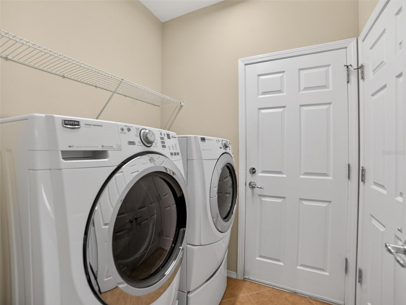
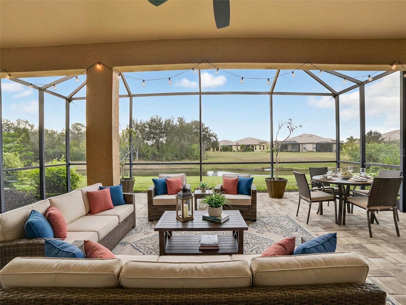
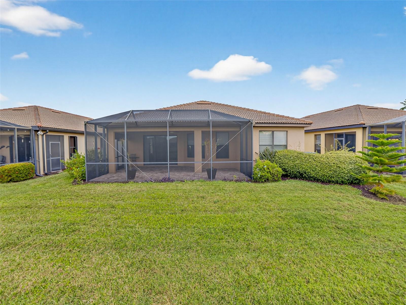
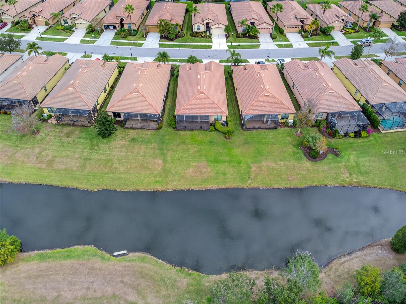
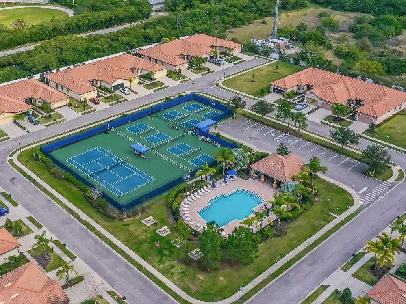
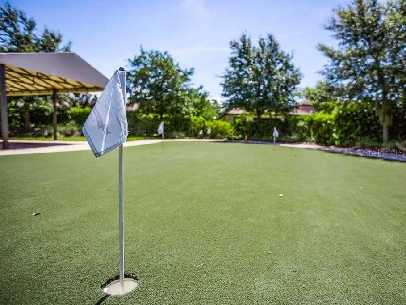
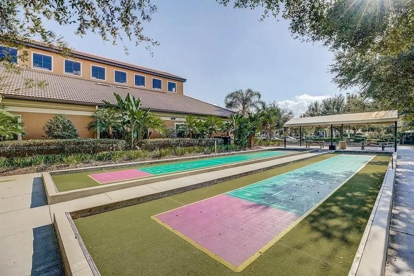
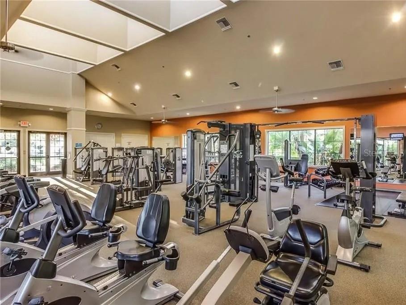
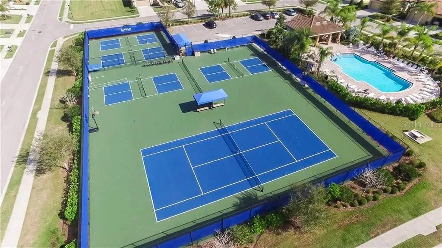
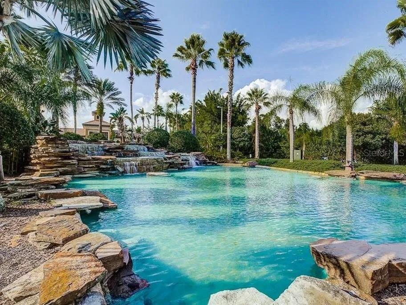
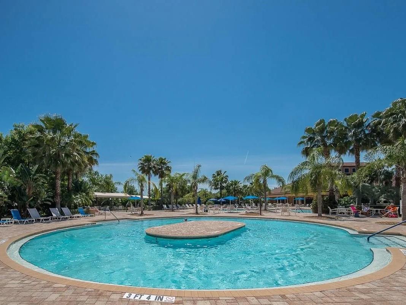
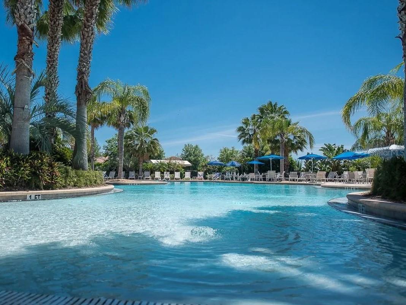
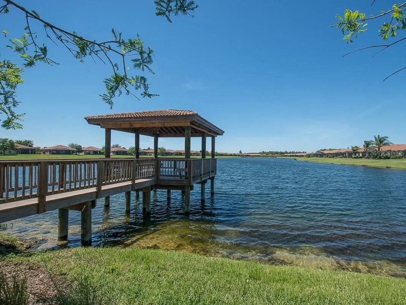
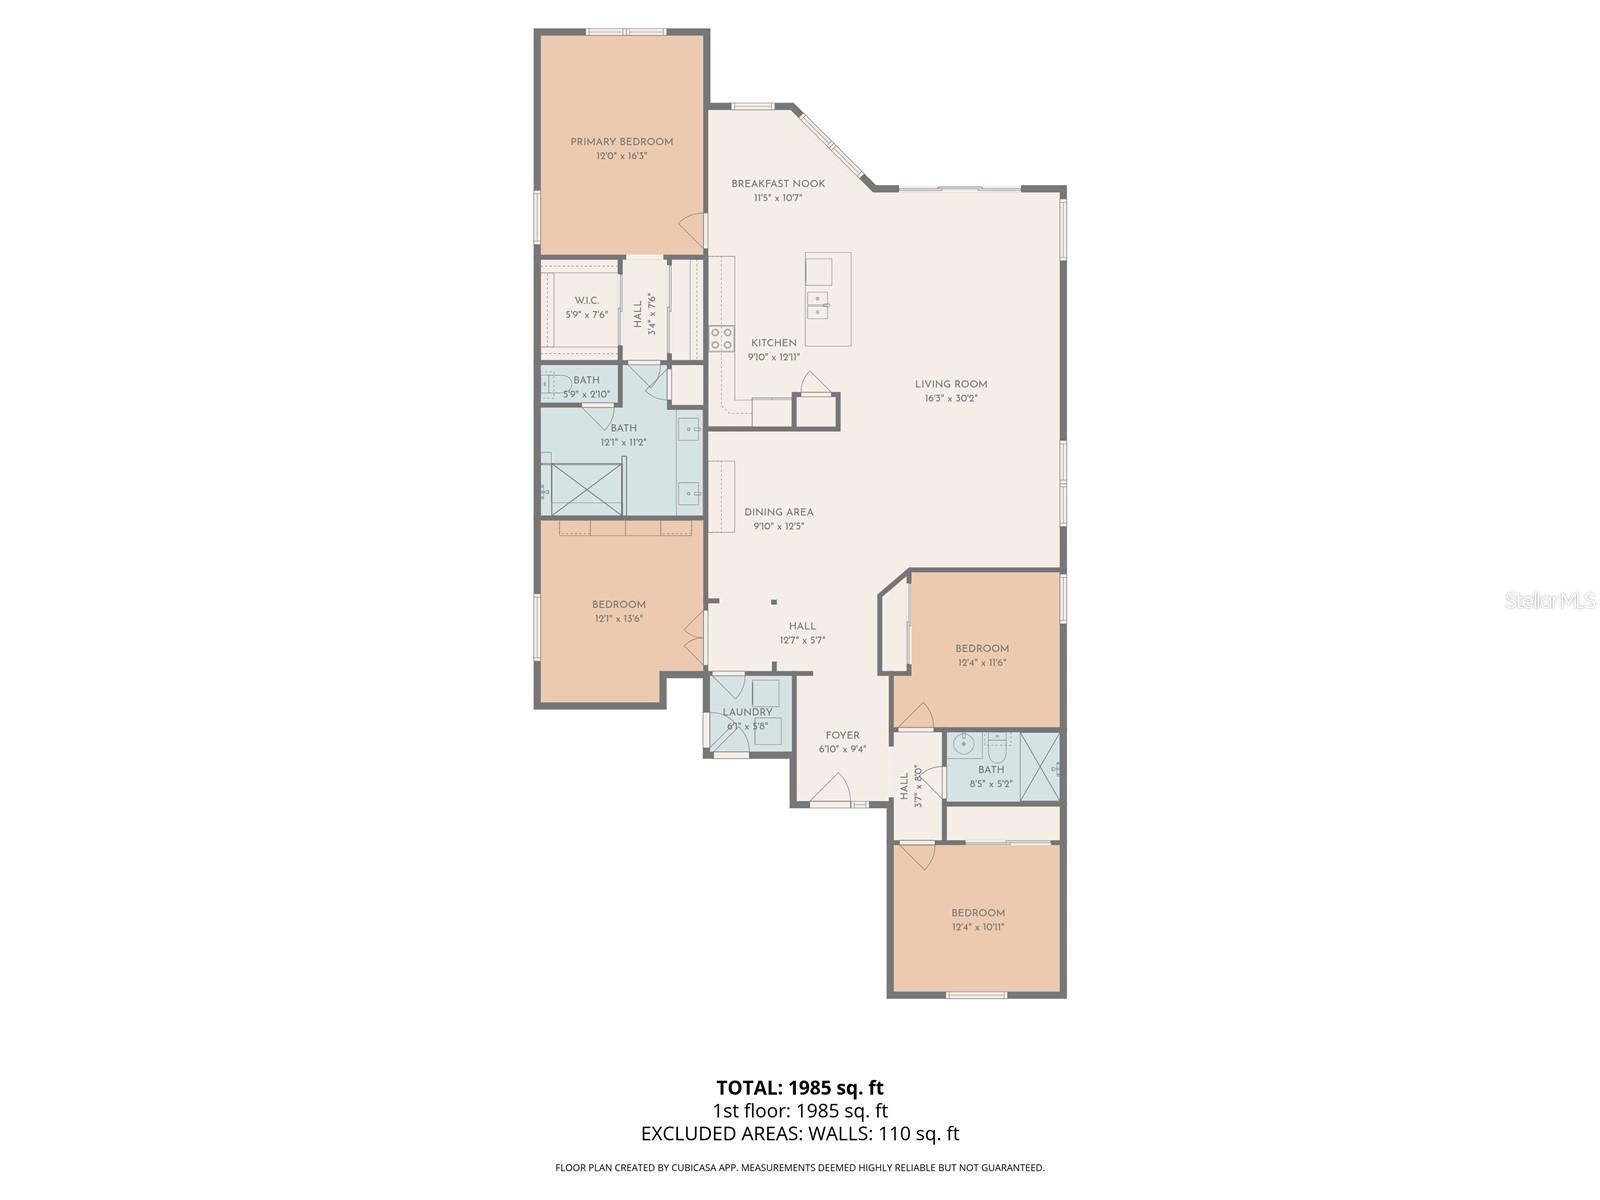
Under contract-accepting backup offers. Virtually Staged. Welcome to Your Private Tropical Retreat in Del Webb SouthShore Falls Located within the highly sought-after 55+ gated community of Del Webb SouthShore Falls, this impeccably maintained Laguna model offers 2,183 square feet of thoughtfully designed living space, blending timeless elegance with effortless Florida living. Featuring three bedrooms, two baths, and a versatile den/office with a Murphy bed, this residence is ideally positioned to capture peaceful pond and conservation views, creating a serene, resort-like backdrop. A screened entryway introduces a warm and inviting interior, where 18 diagonal tile flows throughout the main living areas, enhancing style and continuity while reflecting natural light. The open split-bedroom floor plan offers comfort and privacy while providing an ideal layout for entertaining. Elegant architectural details, including arched openings and refined sightlines, add a sophisticated touch to the formal dining space, perfect for intimate dinners and gatherings. The gourmet kitchen serves as the centerpiece of the home, beautifully updated with sleek gray cabinetry, crown molding, granite countertops, and a timeless white subway tile backsplash. Fully remodeled in 2025, it showcases contemporary design with high-end finishes and attention to detail. Additional highlights include brushed nickel hardware, a double-bowl undermount sink with pull-out faucet, recessed lighting, a spacious pantry, and a generously sized center island with counter-height seating. The adjacent dining nook offers a bright and welcoming space for everyday meals. The primary suite provides a tranquil, spa-inspired retreat, complete with a tray ceiling and spacious walk-in closet. The primary bathroom, also fully remodeled in 2025, exudes modern luxury with designer finishes, including updated gray cabinetry with deep drawers, raised vanities, granite countertops, brushed nickel fixtures, and a glass-enclosed walk-in shower with a built-in bench. The guest bathroom is equally well-appointed, featuring a walk-in shower, custom maple vanity, and cultured marble countertops. A flexible den/office offers additional living space, ideal for a home office, library, or guest retreat, enhanced by the included Murphy bed. The interior laundry room includes washer and dryer, built-in cabinetry, and ample counter space. Step outside to the extended screened lanai, where brick paver flooring and serene water and conservation views create a private outdoor oasisperfect for relaxing or entertaining. Additional features include rain gutters, in-wall pest control, overhead garage storage, and a freshly painted exterior, contributing to the home’s pristine condition and curb appeal. Community Lifestyle Residents enjoy an array of resort-style amenities, including lagoon and resistance pools, tennis and pickleball courts, bocce ball, a putting green, scenic walking and biking trails, and a vibrant social calendar. With 24-hour gated security, no CDD fees, and convenient access to shopping, dining, and Florida’s renowned beaches, this home offers the perfect blend of luxury, comfort, and active adult living. HVAC 2020.
About this property
Under contract-accepting backup offers. Virtually Staged. Welcome to Your Private Tropical Retreat in Del Webb SouthShore Falls Located within the highly sought-after 55+ gated community of Del Webb SouthShore Falls, this impeccably maintained Laguna model offers 2,183 square feet of thoughtfully designed living space, blending timeless elegance with effortless Florida living. Featuring three bedrooms, two baths, and a versatile den/office with a Murphy bed, this residence is ideally positioned to capture peaceful pond and conservation views, creating a serene, resort-like backdrop. A screened entryway introduces a warm and inviting interior, where 18 diagonal tile flows throughout the main living areas, enhancing style and continuity while reflecting natural light. The open split-bedroom floor plan offers comfort and privacy while providing an ideal layout for entertaining. Elegant architectural details, including arched openings and refined sightlines, add a sophisticated touch to the formal dining space, perfect for intimate dinners and gatherings. The gourmet kitchen serves as the centerpiece of the home, beautifully updated with sleek gray cabinetry, crown molding, granite countertops, and a timeless white subway tile backsplash. Fully remodeled in 2025, it showcases contemporary design with high-end finishes and attention to detail. Additional highlights include brushed nickel hardware, a double-bowl undermount sink with pull-out faucet, recessed lighting, a spacious pantry, and a generously sized center island with counter-height seating. The adjacent dining nook offers a bright and welcoming space for everyday meals. The primary suite provides a tranquil, spa-inspired retreat, complete with a tray ceiling and spacious walk-in closet. The primary bathroom, also fully remodeled in 2025, exudes modern luxury with designer finishes, including updated gray cabinetry with deep drawers, raised vanities, granite countertops, brushed nickel fixtures, and a glass-enclosed walk-in shower with a built-in bench. The guest bathroom is equally well-appointed, featuring a walk-in shower, custom maple vanity, and cultured marble countertops. A flexible den/office offers additional living space, ideal for a home office, library, or guest retreat, enhanced by the included Murphy bed. The interior laundry room includes washer and dryer, built-in cabinetry, and ample counter space. Step outside to the extended screened lanai, where brick paver flooring and serene water and conservation views create a private outdoor oasisperfect for relaxing or entertaining. Additional features include rain gutters, in-wall pest control, overhead garage storage, and a freshly painted exterior, contributing to the home’s pristine condition and curb appeal. Community Lifestyle Residents enjoy an array of resort-style amenities, including lagoon and resistance pools, tennis and pickleball courts, bocce ball, a putting green, scenic walking and biking trails, and a vibrant social calendar. With 24-hour gated security, no CDD fees, and convenient access to shopping, dining, and Florida’s renowned beaches, this home offers the perfect blend of luxury, comfort, and active adult living. HVAC 2020.
Features and Additional Information
Baths
Presented By Premier Key Realty



Area Information
33572 Apollo Beach | Ruskin | Hillsborough County | SOUTHSHORE FALLS PH 02
Schools in the Area
-
turned_in
Elementary SchoolApollo Beach-HB
-
turned_in
Middle SchoolEisenhower-HB
-
turned_in
High SchoolLennard-HB
Want to See More Listings in the Area?
Brokerage: RE/MAX REALTY UNLIMITED