3880 Grassland Loop
About this property
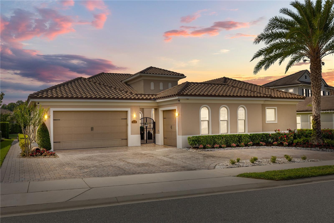
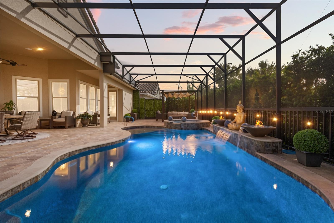
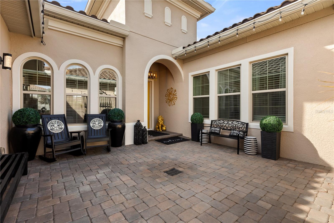
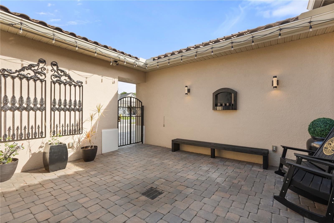
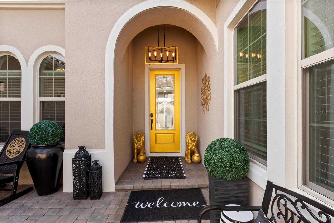
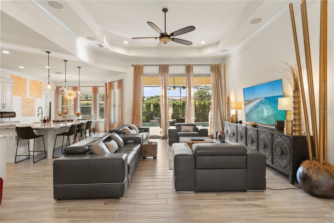
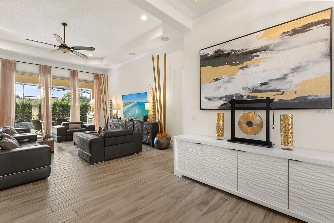
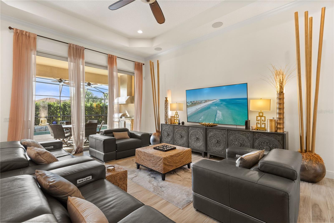
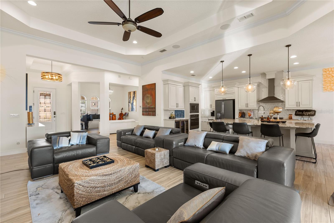
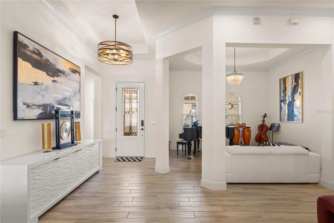
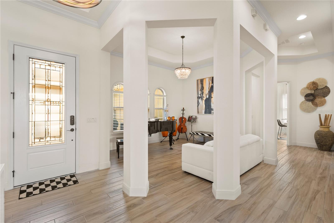
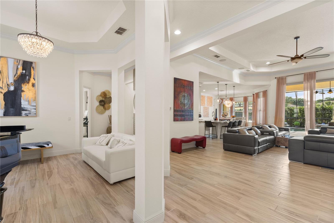
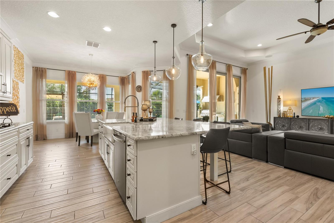
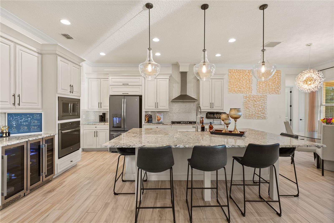
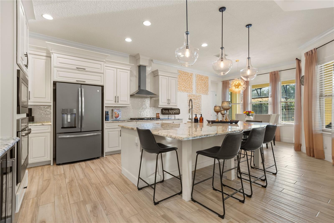
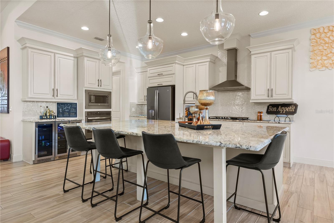
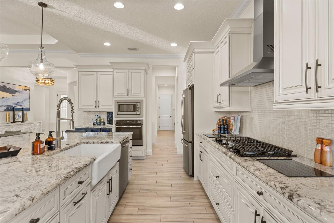
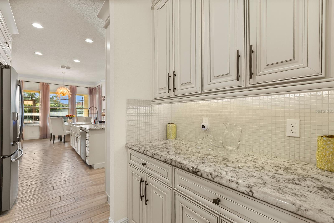
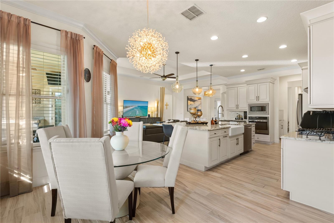
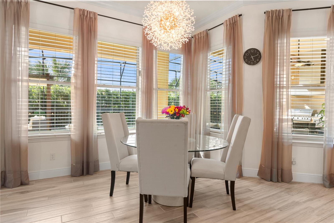
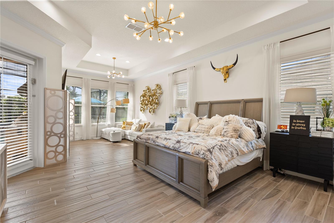
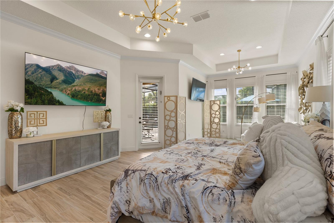
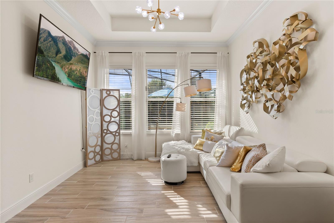
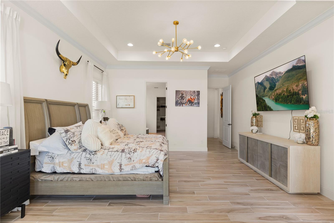
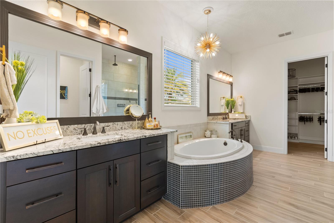
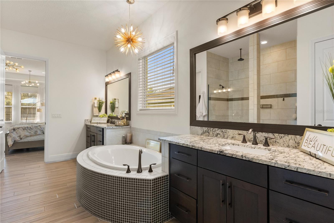
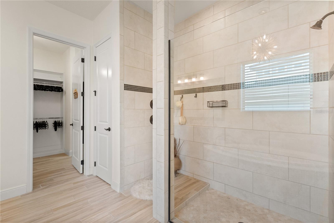
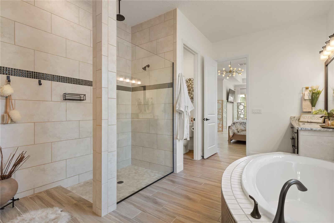
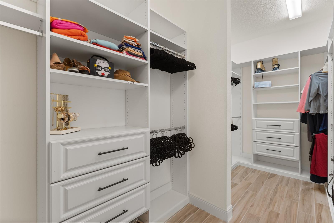
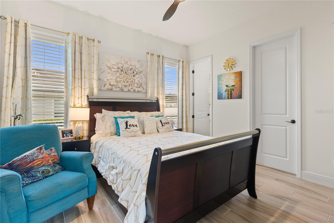
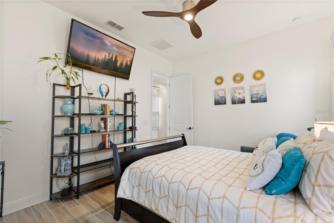
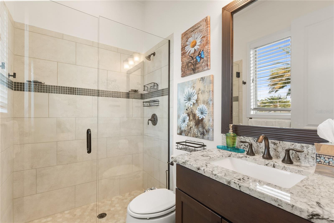
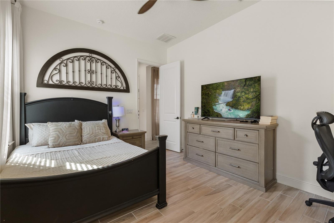
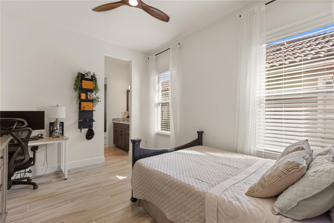
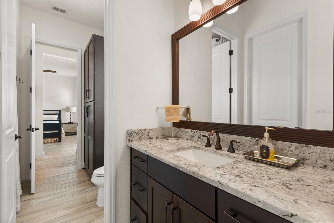
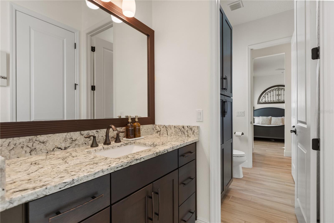
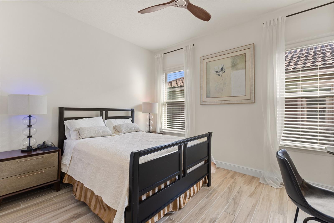
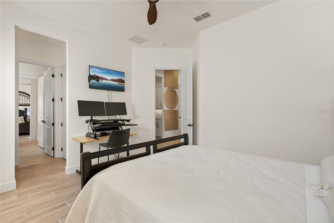
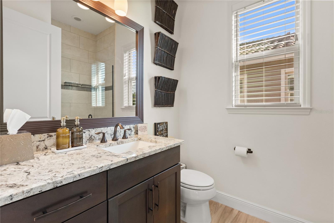
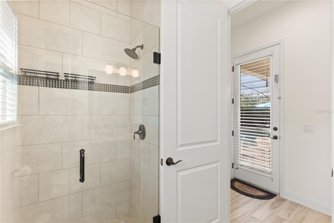
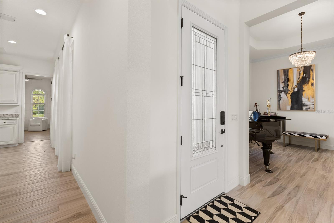
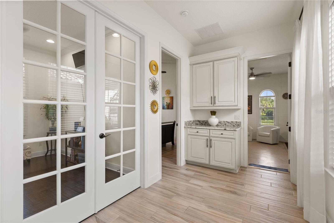
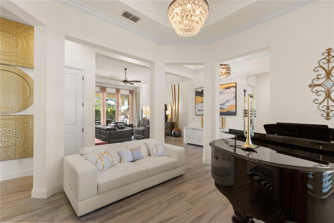
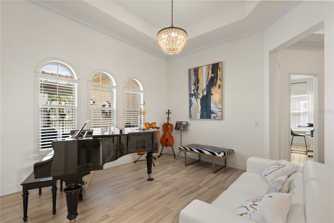
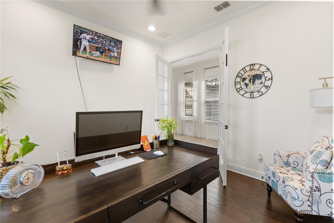
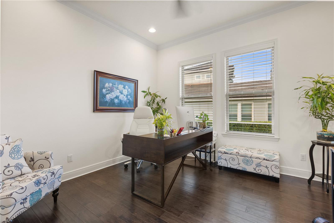
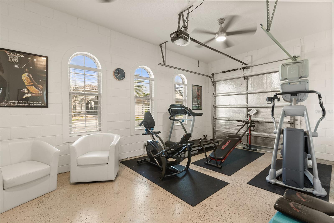
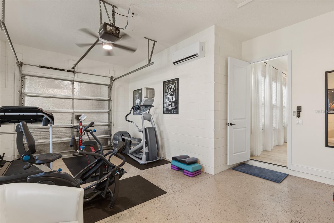
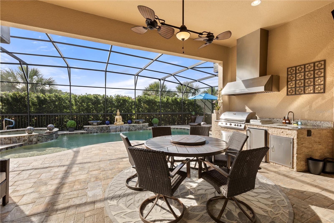
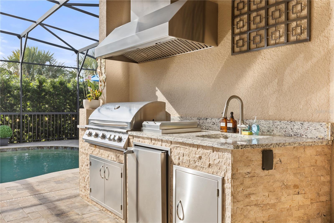
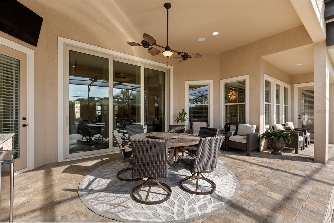
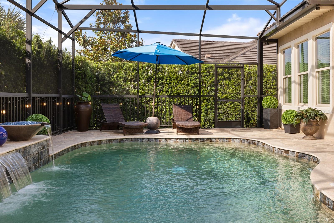
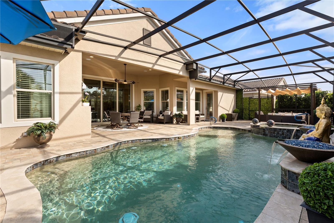
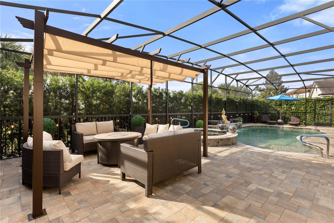
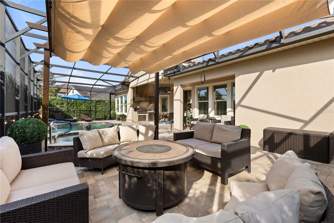
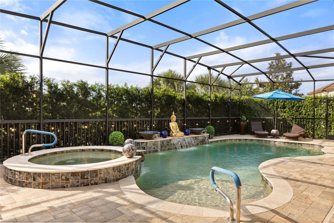
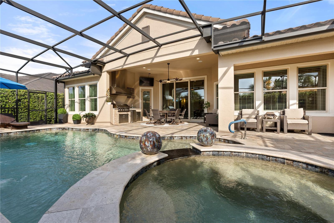
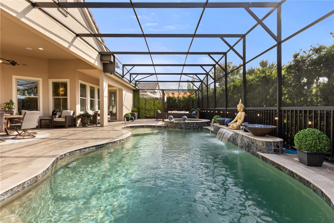
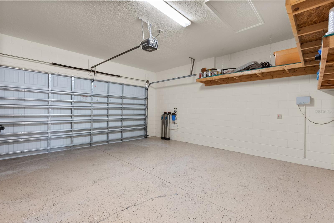
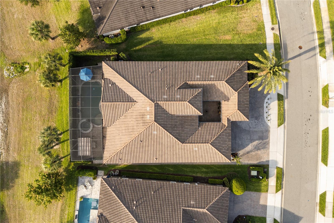
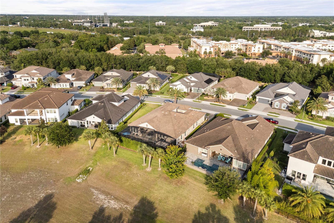
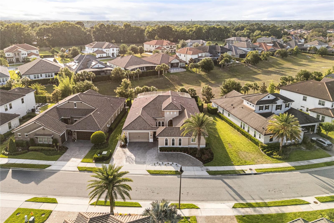
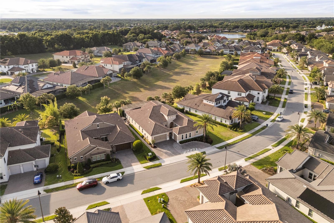
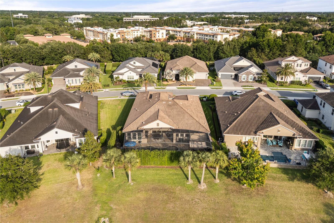
Under contract-accepting backup offers. A rare offering in Lake Mary's coveted Steeplechase community. Behind a barrel-tile roof, warm stucco facade, and arched window detailing, this Mediterranean-inspired residence distinguishes itself from the moment you arrive, mature date palms, manicured rose-and-hedge landscaping, and a paver driveway leading to a 3-car garage configuration. Pass through the wrought iron gate into a private walled courtyard, a true Mediterranean villa moment with paver flooring, decorative iron accents, and string-lit ambiance. The arched entry opens to a foyer with soaring tray ceilings, sculptural chandelier, crown molding, and continuous wood-plank tile throughout. A light-filled formal sitting room with coffered tray ceiling and crystal chandelier serves equally as a refined dining or music room. The home opens dramatically into an expansive great room with deep tray ceilings and triple sliders framing the resort-style pool beyond. The chef's kitchen is the heart of the home: raised-panel cream cabinetry with glazed detailing, leathered granite counters, full-height shimmering mosaic backsplash, and a professional stainless suite, French-door refrigerator, gas cooktop with separate induction surface, double wall ovens, vented range hood, and farmhouse apron sink. Dual built-in wine refrigerators flank the cabinetry. An oversized island seats six beneath glass bell pendants, while a gold sputnik chandelier crowns the bay-window breakfast nook overlooking the pool. The owner's retreat is a sanctuary, an oversized suite with dual tray ceilings, matching brass sputnik chandeliers, a dedicated sitting room, and private lanai access. The spa-inspired primary bath delivers five-star luxury: dual espresso vanities with granite tops, an oversized garden tub wrapped in dark mosaic tile, frameless walk-in shower with dual rainfall heads, and a custom California Closets-style walk-in with floor-to-ceiling cabinetry. Three spacious secondary bedrooms and three full baths are all appointed with the same elevated finish package, granite vanities, espresso shaker cabinetry, oil-rubbed bronze fixtures, stone-look tile showers, so no space feels secondary. A dedicated home office sits behind glass-paneled French doors. A Jack-and-Jill bath connects two secondary bedrooms. A pool bath with direct lanai access keeps wet feet out of the main living areas. The third-car garage has been converted into a climate-controlled home gym with mini-split A/C, epoxy flooring, and arched windows, easily restored to a garage at any time. Outside, an oversized panoramic screen enclosure with cathedral peaks shelters a custom freeform PebbleTec pool with dual sheer-descent waterfalls, color-changing LED lighting, raised spa with stacked stone spillover, and dual fire-and-water bowls flanking a Buddha centerpiece. The covered lanai features a fully equipped outdoor kitchen, built-in gas grill, professional vent hood, granite counters, beverage refrigerator, undermount sink, alongside alfresco dining and lounge seating. A separate pergola cabana with retractable shade canopy creates a third distinct outdoor "room" with fire pit conversation area. Mature privacy hedges ensure complete seclusion. Other upgrades include whole-home surround sound, smart mobile pool controls, fire bowls all app-managed. A private resort behind a Mediterranean facade in one of Lake Mary's most desirable enclaves.
About this property
Under contract-accepting backup offers. A rare offering in Lake Mary's coveted Steeplechase community. Behind a barrel-tile roof, warm stucco facade, and arched window detailing, this Mediterranean-inspired residence distinguishes itself from the moment you arrive, mature date palms, manicured rose-and-hedge landscaping, and a paver driveway leading to a 3-car garage configuration. Pass through the wrought iron gate into a private walled courtyard, a true Mediterranean villa moment with paver flooring, decorative iron accents, and string-lit ambiance. The arched entry opens to a foyer with soaring tray ceilings, sculptural chandelier, crown molding, and continuous wood-plank tile throughout. A light-filled formal sitting room with coffered tray ceiling and crystal chandelier serves equally as a refined dining or music room. The home opens dramatically into an expansive great room with deep tray ceilings and triple sliders framing the resort-style pool beyond. The chef's kitchen is the heart of the home: raised-panel cream cabinetry with glazed detailing, leathered granite counters, full-height shimmering mosaic backsplash, and a professional stainless suite, French-door refrigerator, gas cooktop with separate induction surface, double wall ovens, vented range hood, and farmhouse apron sink. Dual built-in wine refrigerators flank the cabinetry. An oversized island seats six beneath glass bell pendants, while a gold sputnik chandelier crowns the bay-window breakfast nook overlooking the pool. The owner's retreat is a sanctuary, an oversized suite with dual tray ceilings, matching brass sputnik chandeliers, a dedicated sitting room, and private lanai access. The spa-inspired primary bath delivers five-star luxury: dual espresso vanities with granite tops, an oversized garden tub wrapped in dark mosaic tile, frameless walk-in shower with dual rainfall heads, and a custom California Closets-style walk-in with floor-to-ceiling cabinetry. Three spacious secondary bedrooms and three full baths are all appointed with the same elevated finish package, granite vanities, espresso shaker cabinetry, oil-rubbed bronze fixtures, stone-look tile showers, so no space feels secondary. A dedicated home office sits behind glass-paneled French doors. A Jack-and-Jill bath connects two secondary bedrooms. A pool bath with direct lanai access keeps wet feet out of the main living areas. The third-car garage has been converted into a climate-controlled home gym with mini-split A/C, epoxy flooring, and arched windows, easily restored to a garage at any time. Outside, an oversized panoramic screen enclosure with cathedral peaks shelters a custom freeform PebbleTec pool with dual sheer-descent waterfalls, color-changing LED lighting, raised spa with stacked stone spillover, and dual fire-and-water bowls flanking a Buddha centerpiece. The covered lanai features a fully equipped outdoor kitchen, built-in gas grill, professional vent hood, granite counters, beverage refrigerator, undermount sink, alongside alfresco dining and lounge seating. A separate pergola cabana with retractable shade canopy creates a third distinct outdoor "room" with fire pit conversation area. Mature privacy hedges ensure complete seclusion. Other upgrades include whole-home surround sound, smart mobile pool controls, fire bowls all app-managed. A private resort behind a Mediterranean facade in one of Lake Mary's most desirable enclaves.
Features and Additional Information
Baths
Presented By Premier Key Realty



Area Information
32746 Lake Mary | Heathrow | Seminole County | STEEPLE CHASE REP 2B
Schools in the Area
-
turned_in
Elementary SchoolWoodlands Elementary
-
turned_in
Middle SchoolMarkham Woods Middle
-
turned_in
High SchoolLake Mary High
Want to See More Listings in the Area?
Brokerage: ALPHA EQUITY REALTY & MANAGEMENT INC