3904 Hidden Spring Pl
About this property
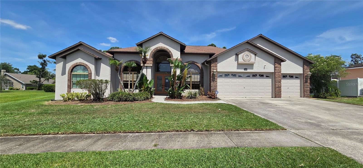
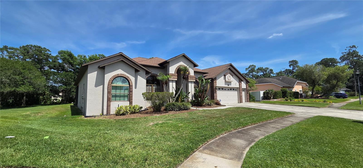
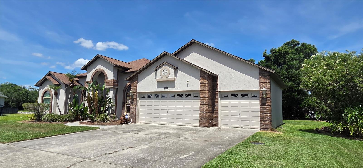
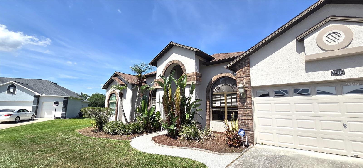
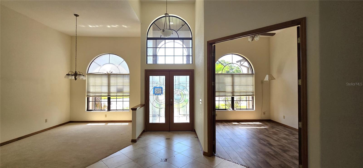
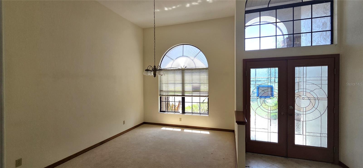

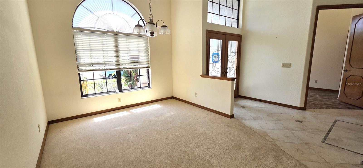
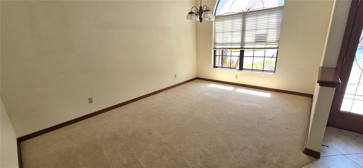
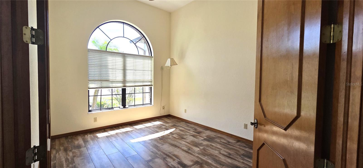
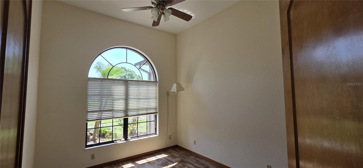
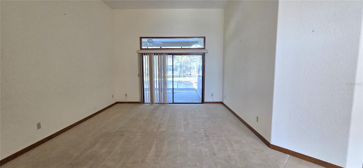
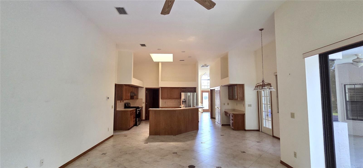
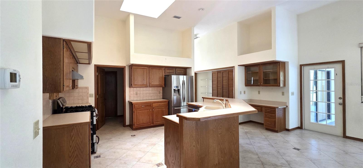
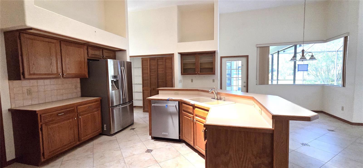
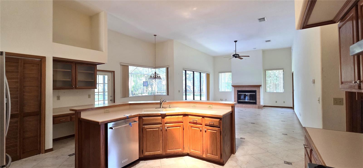
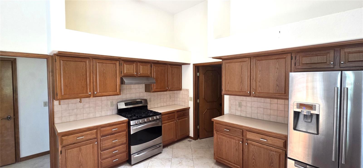
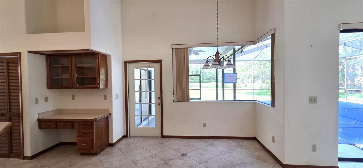
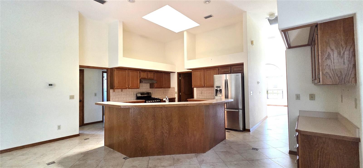
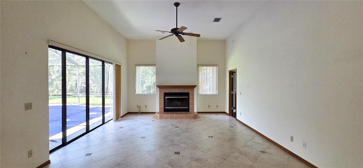
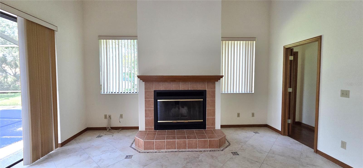
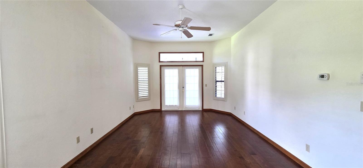
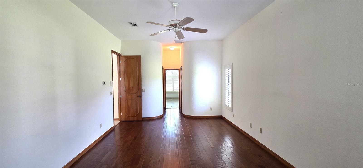
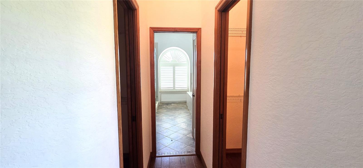
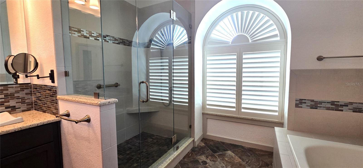
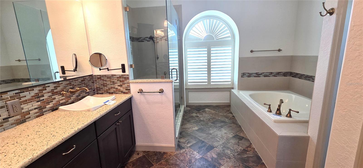
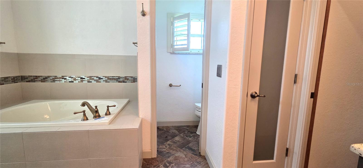
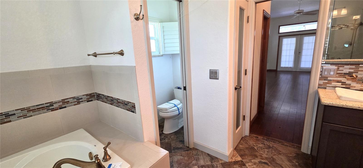
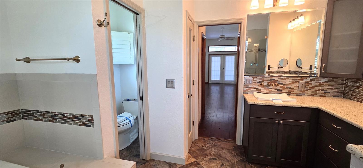
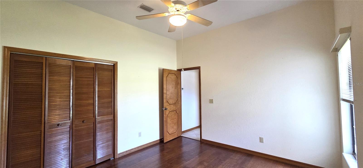
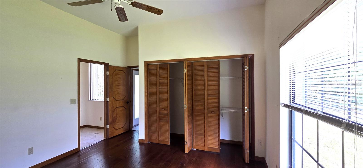
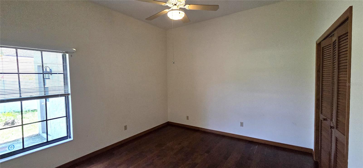
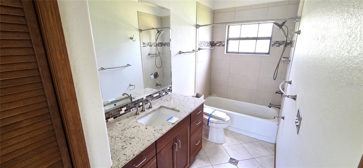
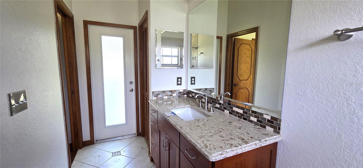
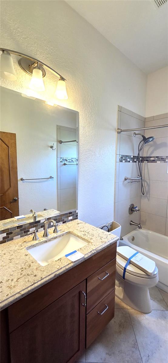
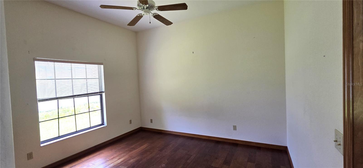
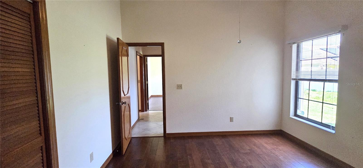
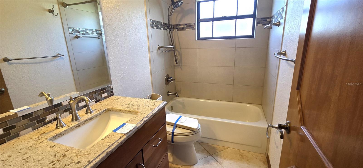
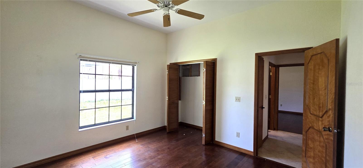
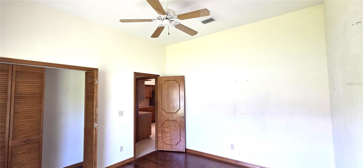
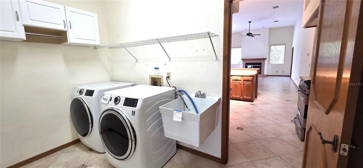
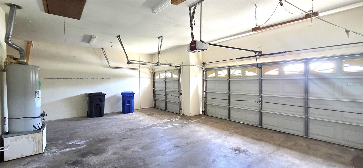
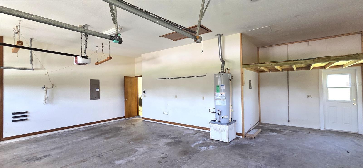
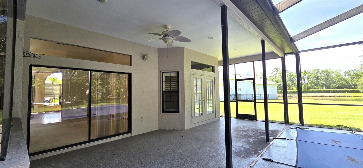
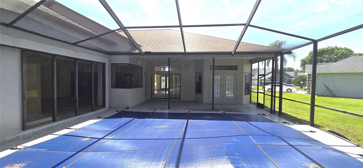
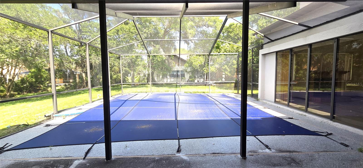
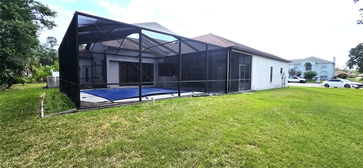
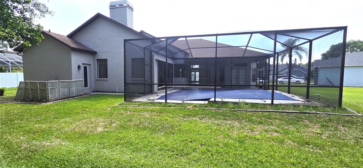
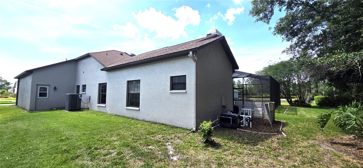
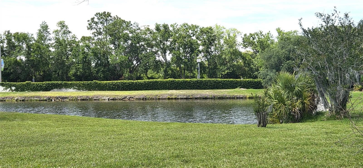
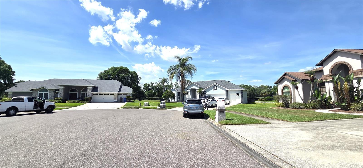
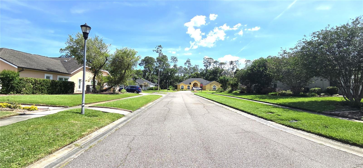
Welcome to this well-maintained 4-bedroom, 3-bath single-family pool home offering 2,866 square feet of living space in the desirable Bloomingdale Ridge community with low HOA fees. Situated on a spacious one-third acre cul-de-sac lot, this home features a 3-car garage, soaring 12-foot ceilings in the main living areas, and updated bathrooms throughout. The home offers Formal Living and Dining Rooms, a dedicated office, and a spacious kitchen/family room combination. The kitchen is filled with natural light from a skylight and features stainless steel appliances, a built-in desk, double pantry, breakfast bar, and dinette overlooking the pool, along with direct access to the screened lanai. The adjoining family room showcases a wood-burning fireplace, ceiling fan, and triple pocket sliding glass doors that fully open to the outdoor living area. Ceramic tile and engineered hardwood flooring run throughout the home, with carpet only in the Living and Dining Rooms. The spacious primary suite includes double walk-in closets, ceiling fan, French doors to the lanai, and a private en-suite bath. The desirable triple-split floor plan offers privacy for everyone, including Bedroom 2 at the rear of the home with its own en-suite pool bath, ideal for guests or an in-law suite. Two additional bedrooms share a third full bath. Step outside to enjoy the expansive screened pool lanai featuring a large covered seating area, pool with heated spa, and tranquil pond views. Conveniently located near highly rated schools, shopping, dining, and with easy access to I-75 for commuting, this home combines comfort, functionality, and an exceptional location.
About this property
Welcome to this well-maintained 4-bedroom, 3-bath single-family pool home offering 2,866 square feet of living space in the desirable Bloomingdale Ridge community with low HOA fees. Situated on a spacious one-third acre cul-de-sac lot, this home features a 3-car garage, soaring 12-foot ceilings in the main living areas, and updated bathrooms throughout. The home offers Formal Living and Dining Rooms, a dedicated office, and a spacious kitchen/family room combination. The kitchen is filled with natural light from a skylight and features stainless steel appliances, a built-in desk, double pantry, breakfast bar, and dinette overlooking the pool, along with direct access to the screened lanai. The adjoining family room showcases a wood-burning fireplace, ceiling fan, and triple pocket sliding glass doors that fully open to the outdoor living area. Ceramic tile and engineered hardwood flooring run throughout the home, with carpet only in the Living and Dining Rooms. The spacious primary suite includes double walk-in closets, ceiling fan, French doors to the lanai, and a private en-suite bath. The desirable triple-split floor plan offers privacy for everyone, including Bedroom 2 at the rear of the home with its own en-suite pool bath, ideal for guests or an in-law suite. Two additional bedrooms share a third full bath. Step outside to enjoy the expansive screened pool lanai featuring a large covered seating area, pool with heated spa, and tranquil pond views. Conveniently located near highly rated schools, shopping, dining, and with easy access to I-75 for commuting, this home combines comfort, functionality, and an exceptional location.
Features and Additional Information
Baths
Presented By Premier Key Realty



Area Information
33596 Valrico | Hillsborough County | BLOOMINGDALE SEC U V PH
Schools in the Area
-
turned_in
Elementary SchoolAlafia-HB
-
turned_in
Middle SchoolBurns-HB
-
turned_in
High SchoolBloomingdale-HB
Want to See More Listings in the Area?
Brokerage: VIEWPOINT VALUE REALTY