4372 Pawtucket St
About this property
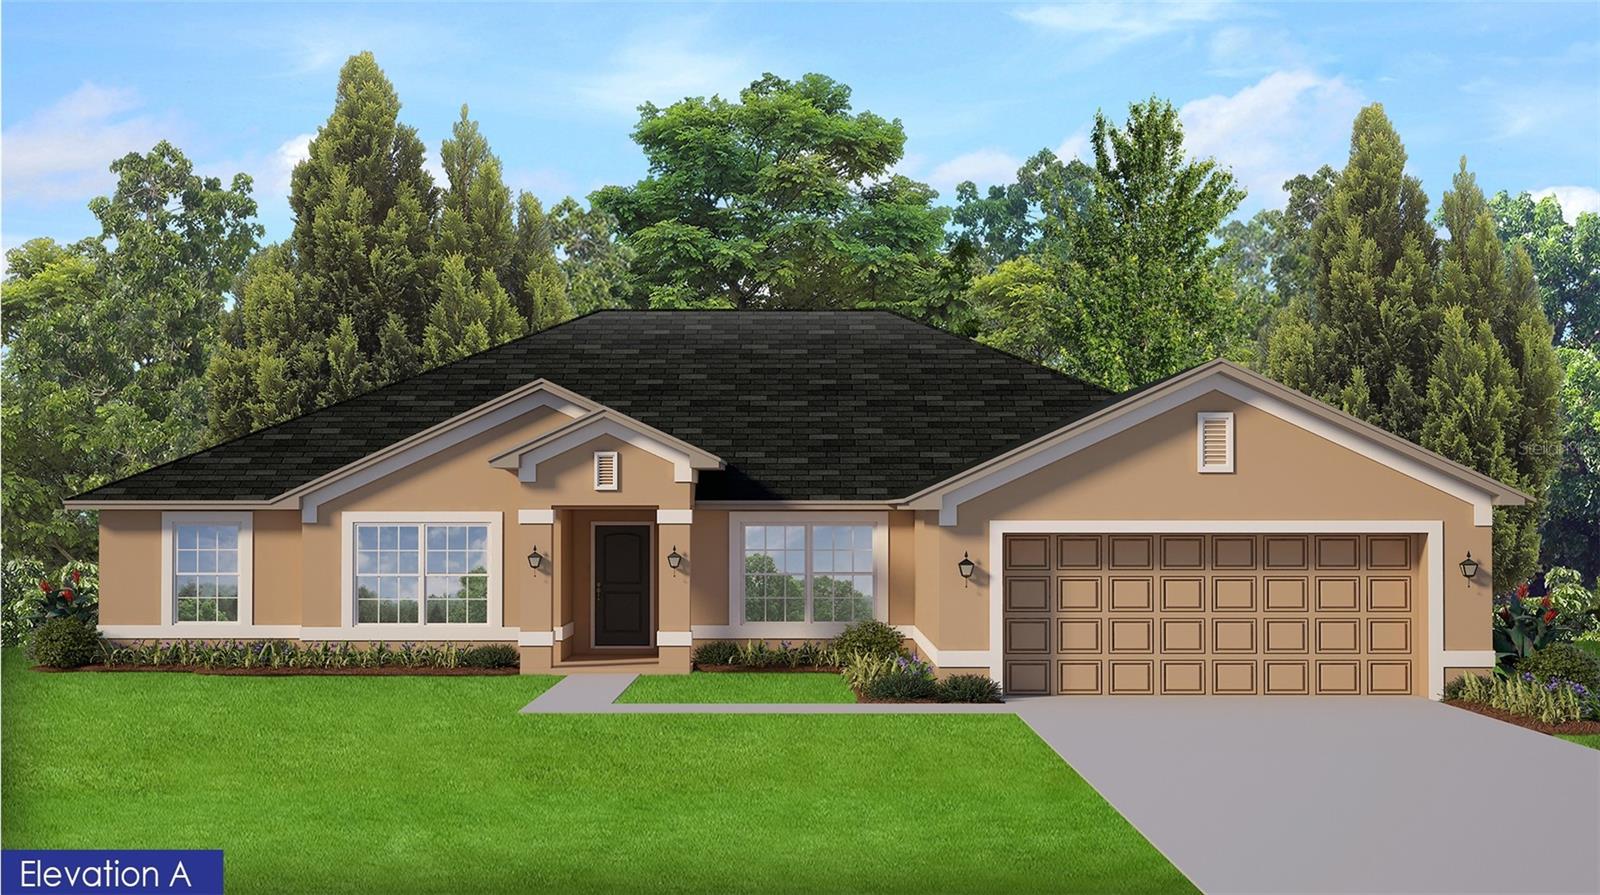
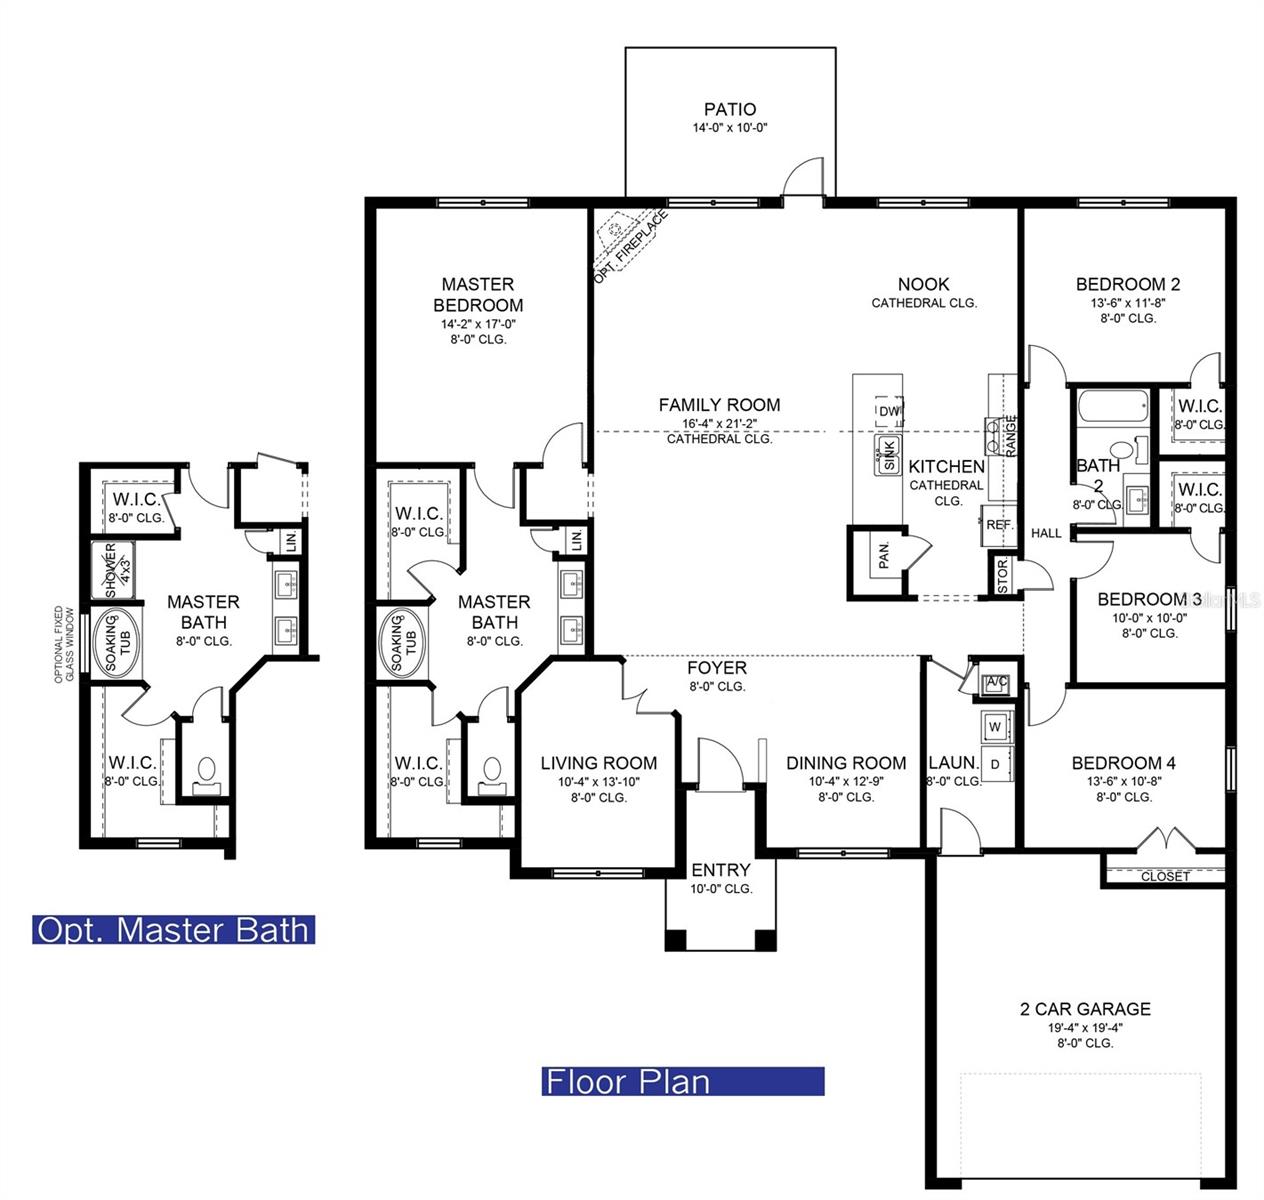
Under Construction. Under Construction. Welcome to the Adams Homes 2557 sq. ft. floor plan, offering plenty of space - close to everything but far away from it all! This thoughtfully designed ranch-style home features an attractive exterior with an inviting entryway. Inside, large windows showcase expansive backyard views and fill the home with natural light. The open layout includes a formal dining area, a flexible room ideal for a home office or den, and a generous family room perfect for gatherings with double French Doors leading out to the patio. Ceramic tile flooring runs throughout the entire home except for the bedrooms. Quartz countertops are featured in both the kitchen and bathrooms, complemented by modern finishes and sleek interior doors. The kitchen is designed for both function and style offering ample workspace with 36-inch cabinets lots of counter space and a large pantry. Additional highlights include vaulted ceilings, double-pane low-E windows, 10-foot ceiling details, and a spacious laundry room with mudroom potential. Enjoy outdoor living year-round on this oversized lot with a 14' x 10' patio ideal for entertaining, relaxing, or planning your future pool. Interested in seeing the quality and layout firsthand? Schedule a showing to tour a completed model today! Builder pays most closing costs with the use of a preferred lender.
About this property
Under Construction. Under Construction. Welcome to the Adams Homes 2557 sq. ft. floor plan, offering plenty of space - close to everything but far away from it all! This thoughtfully designed ranch-style home features an attractive exterior with an inviting entryway. Inside, large windows showcase expansive backyard views and fill the home with natural light. The open layout includes a formal dining area, a flexible room ideal for a home office or den, and a generous family room perfect for gatherings with double French Doors leading out to the patio. Ceramic tile flooring runs throughout the entire home except for the bedrooms. Quartz countertops are featured in both the kitchen and bathrooms, complemented by modern finishes and sleek interior doors. The kitchen is designed for both function and style offering ample workspace with 36-inch cabinets lots of counter space and a large pantry. Additional highlights include vaulted ceilings, double-pane low-E windows, 10-foot ceiling details, and a spacious laundry room with mudroom potential. Enjoy outdoor living year-round on this oversized lot with a 14' x 10' patio ideal for entertaining, relaxing, or planning your future pool. Interested in seeing the quality and layout firsthand? Schedule a showing to tour a completed model today! Builder pays most closing costs with the use of a preferred lender.
Features and Additional Information
Baths
Presented By Premier Key Realty



Area Information
34286 North Port | Venice | Sarasota County | PORT CHARLOTTE SUB 17
Schools in the Area
-
turned_in
Elementary SchoolLamarque Elementary
-
turned_in
Middle SchoolWoodland Middle School
-
turned_in
High SchoolNorth Port High
Want to See More Listings in the Area?
Brokerage: ADAMS HOME REALTY INC