4703 W Fair Oaks Ave
About this property
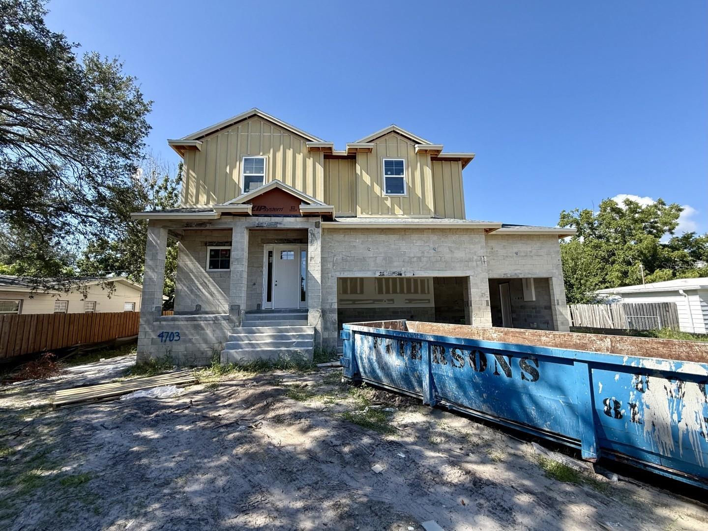
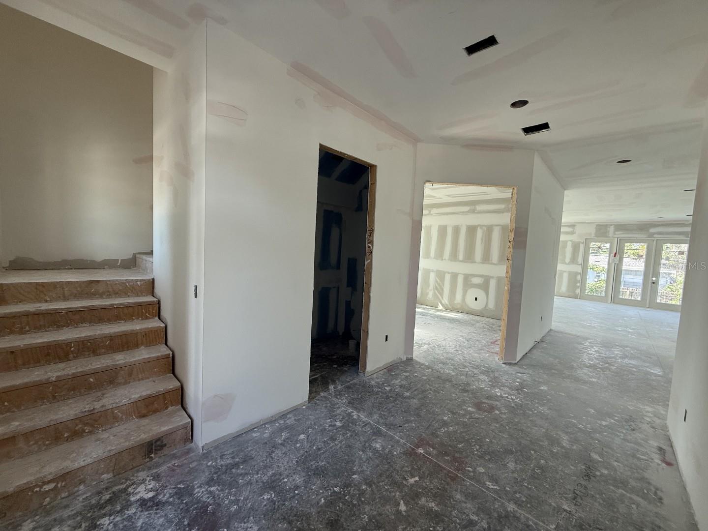
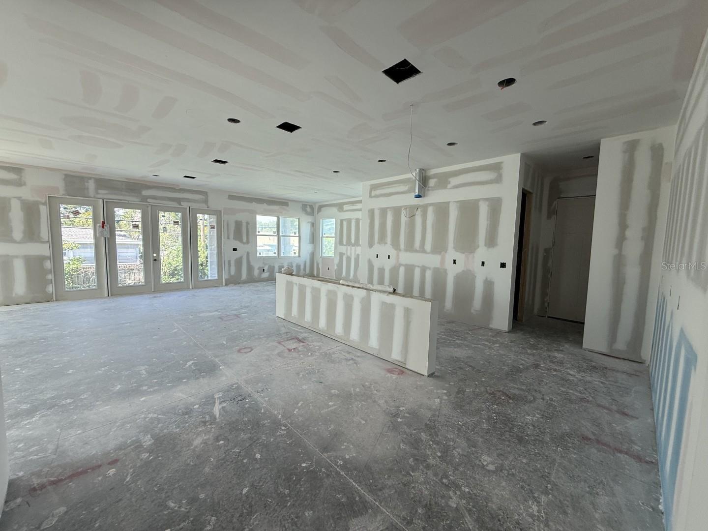
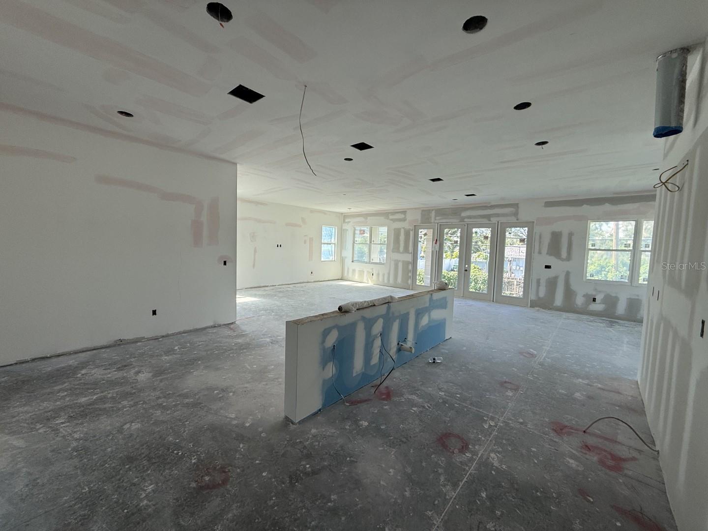
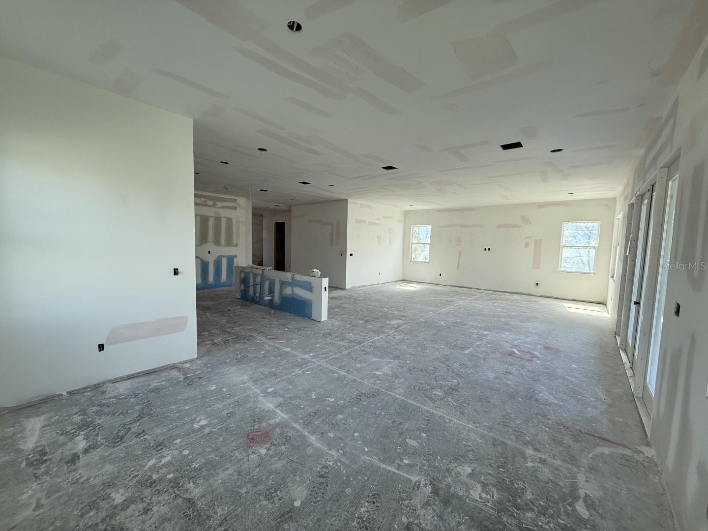
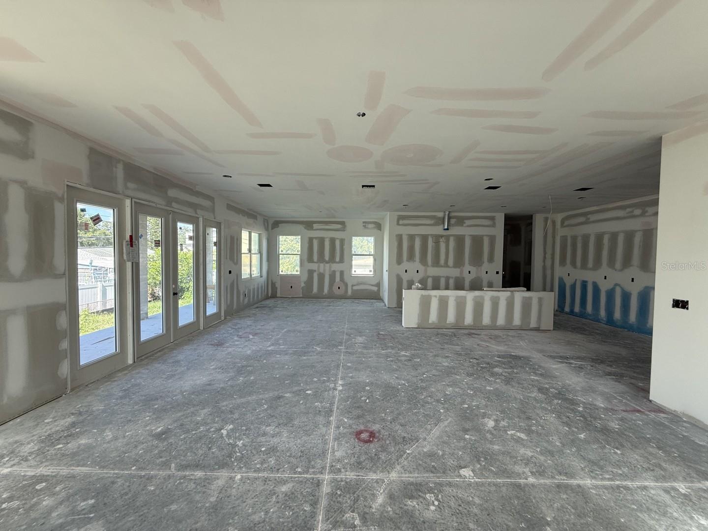
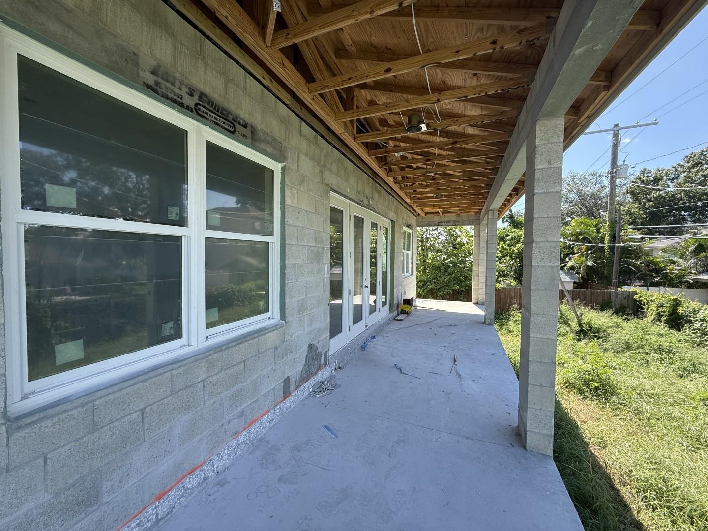
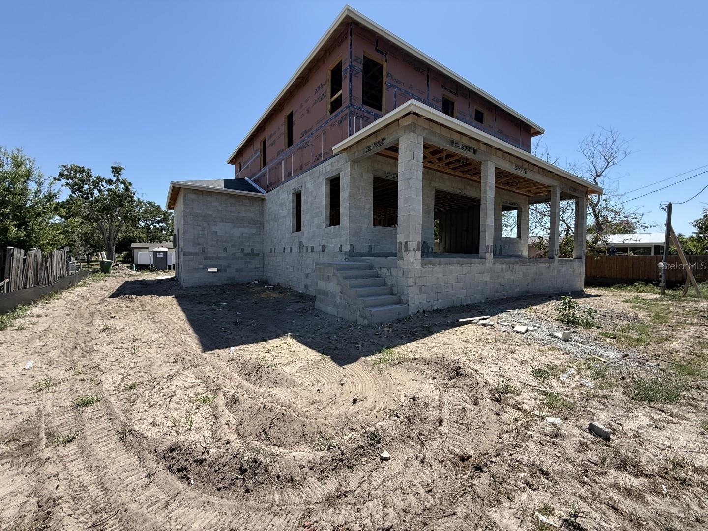
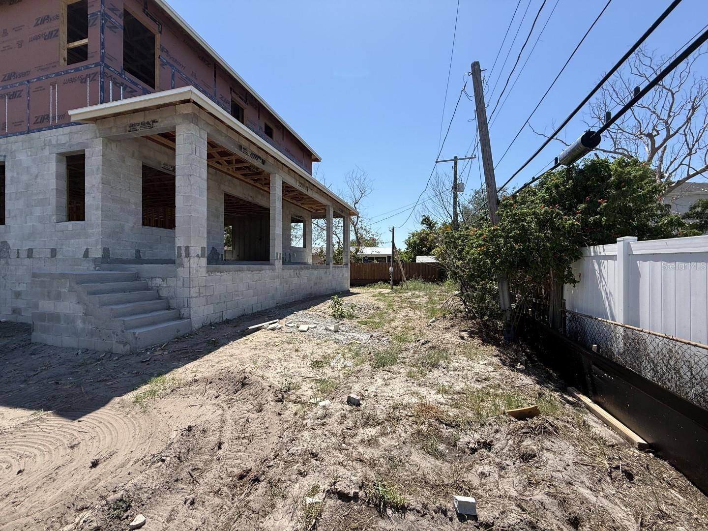
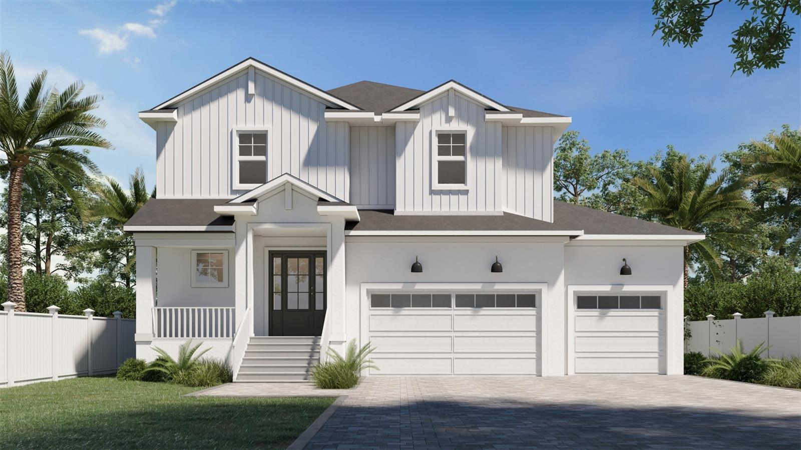
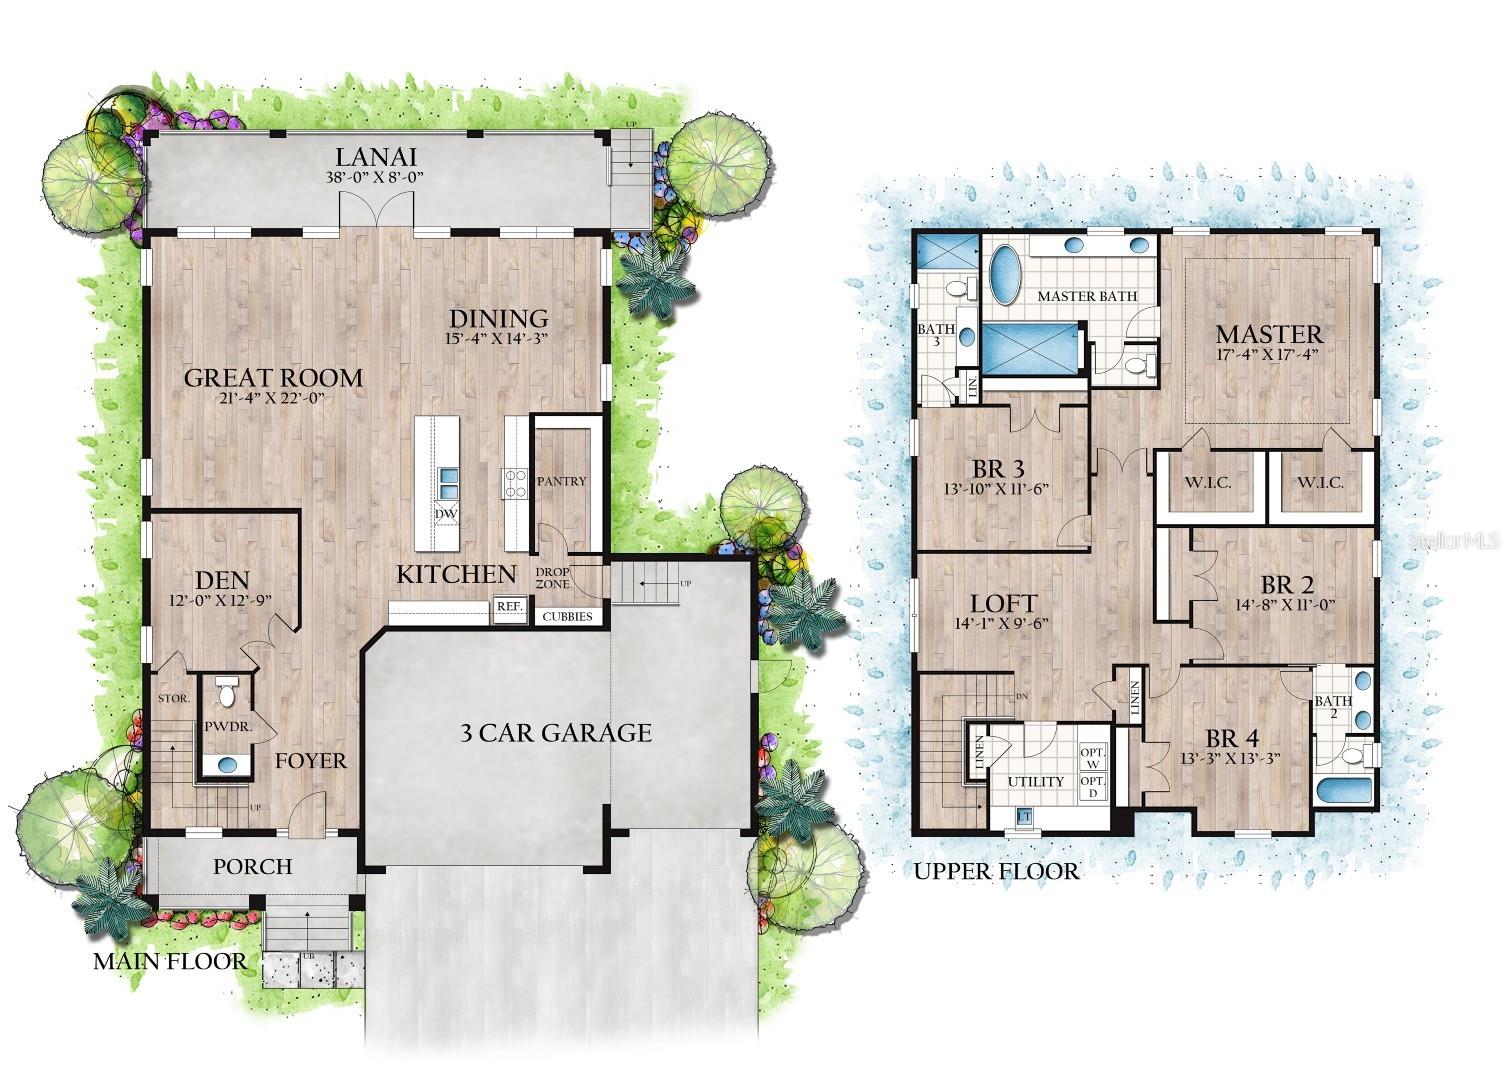
Under Construction. Limited time for buyer to pick selections! Bayside West new construction elevate to FEMA standards and located just minutes away from Westshore Marina District and Tampa International Airport. Open floor-plan consisting of 4 bedrooms, 3 full bathrooms, 1 half bathroom, downstairs den/office and an upstairs loft. A large foyer greets you as you walk through the front door, with the staircase on your left. The powder bath is conveniently located under the stairs, just before the den/office space, well lit with 3 windows. The long foyer leads you back into the main living area, where you will find a large great room/kitchen/dining room combo. Behind the kitchen is a large pantry and a mudroom/drop zone directly inside the entry door from the garage. French doors symmetrically placed between the great room and dining room lead you out to the backyard. Upstairs, you are welcomed by an open loft area and a large laundry room. Bedrooms 2 and 3 share a Jack and Jill style bathroom, and bedroom 4 has a private ensuite bathroom. The master bedroom is located on the back side of the home, with a nice sized master bathroom consisting of a double vanity, large shower, linen closet and separate toilet room. The master suite is completed by 2 large his & hers closets. Wood floors throughout, tile in wet areas. 10' ceilings throughout. Impact windows. Large 3 car garage.
About this property
Under Construction. Limited time for buyer to pick selections! Bayside West new construction elevate to FEMA standards and located just minutes away from Westshore Marina District and Tampa International Airport. Open floor-plan consisting of 4 bedrooms, 3 full bathrooms, 1 half bathroom, downstairs den/office and an upstairs loft. A large foyer greets you as you walk through the front door, with the staircase on your left. The powder bath is conveniently located under the stairs, just before the den/office space, well lit with 3 windows. The long foyer leads you back into the main living area, where you will find a large great room/kitchen/dining room combo. Behind the kitchen is a large pantry and a mudroom/drop zone directly inside the entry door from the garage. French doors symmetrically placed between the great room and dining room lead you out to the backyard. Upstairs, you are welcomed by an open loft area and a large laundry room. Bedrooms 2 and 3 share a Jack and Jill style bathroom, and bedroom 4 has a private ensuite bathroom. The master bedroom is located on the back side of the home, with a nice sized master bathroom consisting of a double vanity, large shower, linen closet and separate toilet room. The master suite is completed by 2 large his & hers closets. Wood floors throughout, tile in wet areas. 10' ceilings throughout. Impact windows. Large 3 car garage.
Features and Additional Information
Baths
Presented By Premier Key Realty



Area Information
33611 Tampa | Hillsborough County | GUERNSEY ESTATES
Schools in the Area
-
turned_in
Elementary SchoolAnderson-HB
-
turned_in
Middle SchoolMadison-HB
-
turned_in
High SchoolRobinson-HB
Want to See More Listings in the Area?
Brokerage: CENTURY 21 LIST WITH BEGGINS