508 Narrow View Ln
About this property
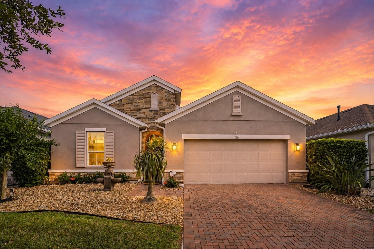
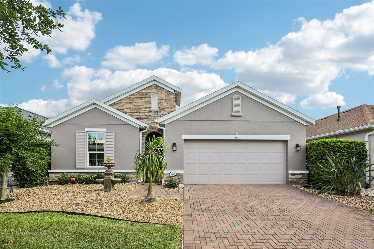
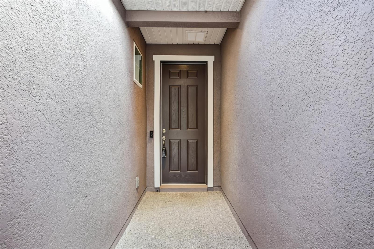
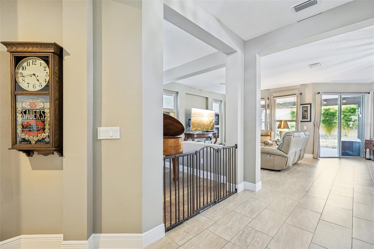
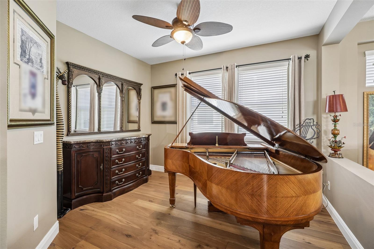
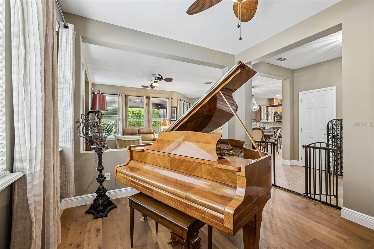
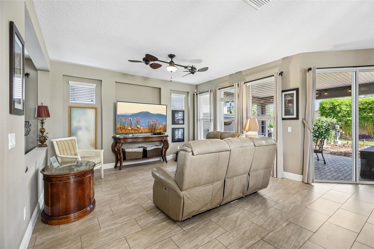
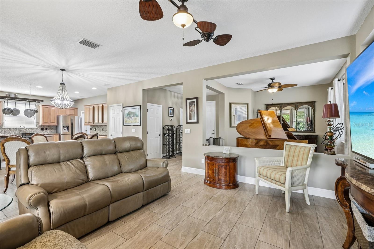
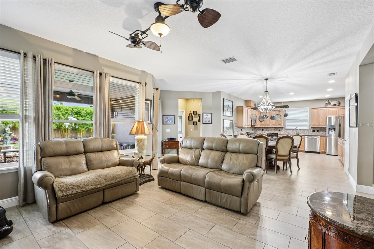
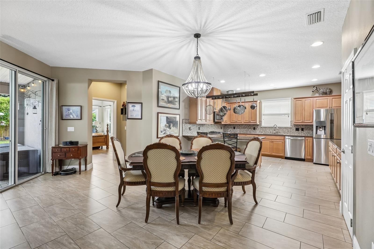
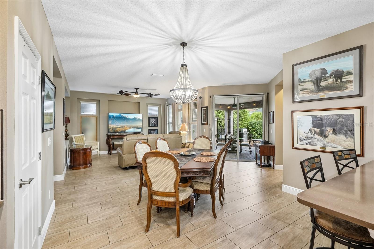
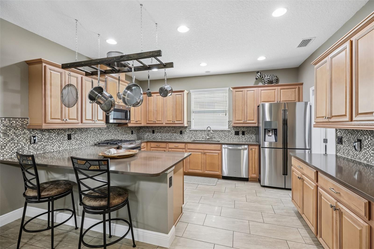
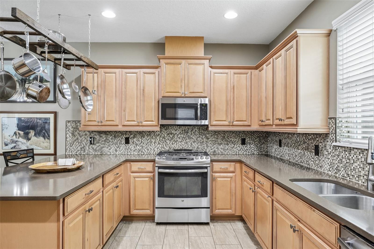
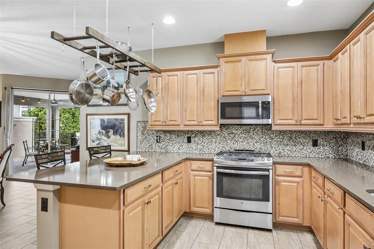
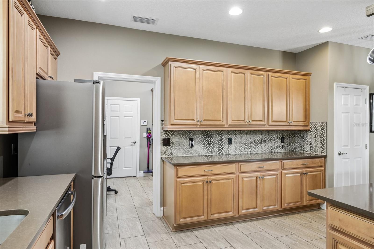
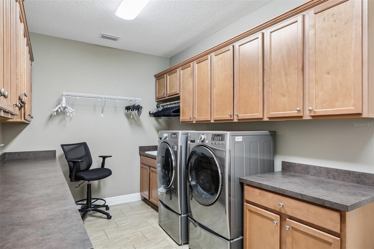
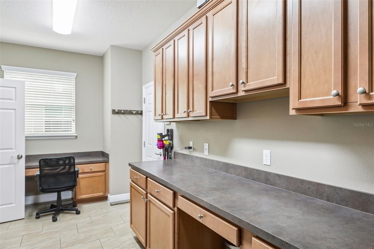
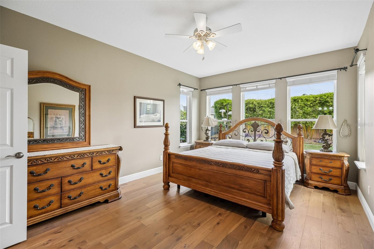
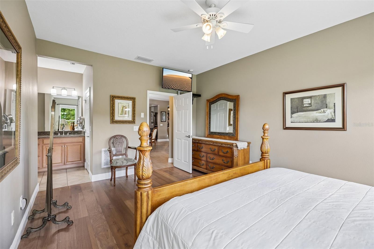
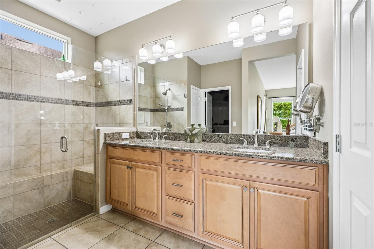
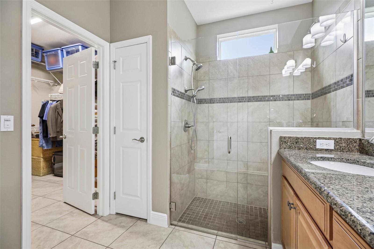
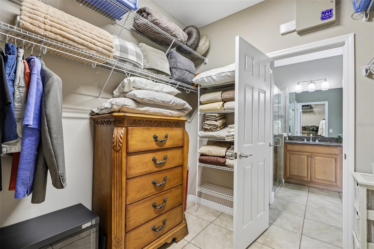
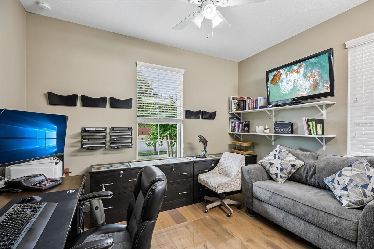
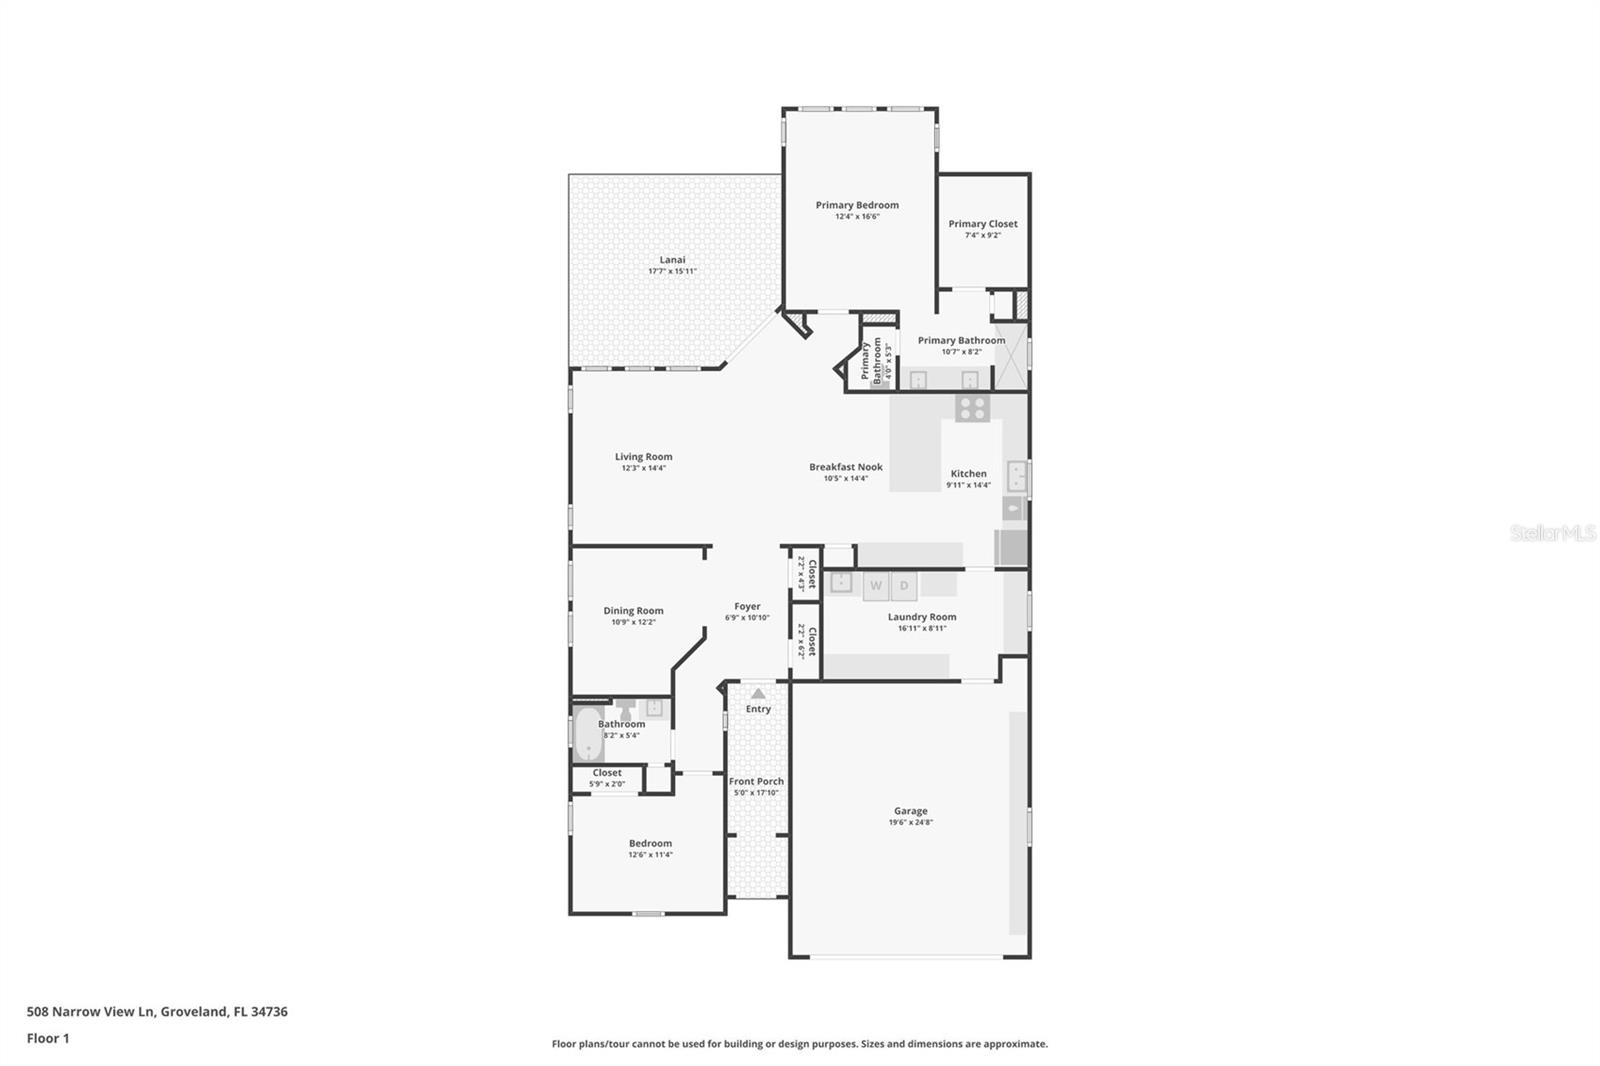
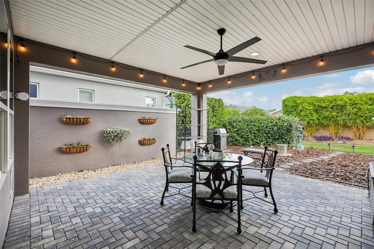
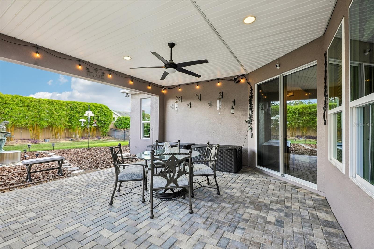
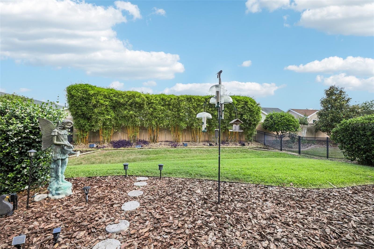
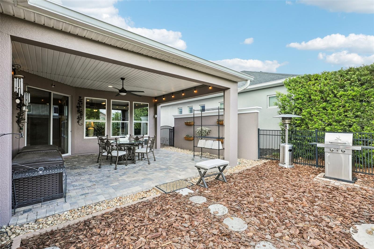
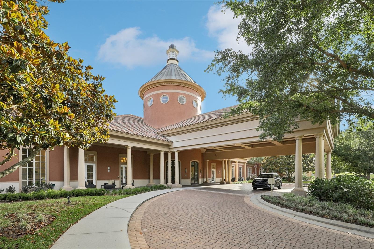
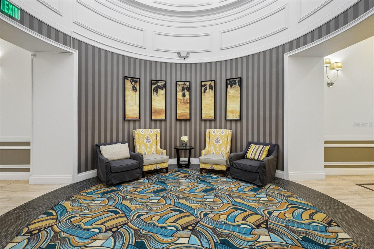
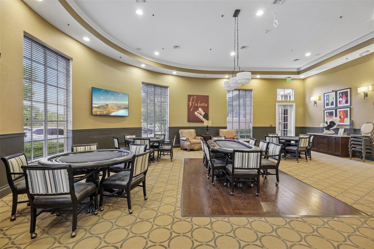
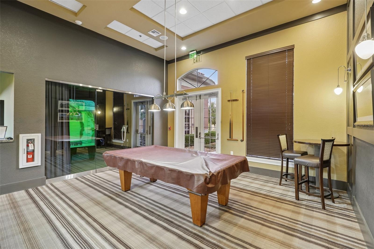
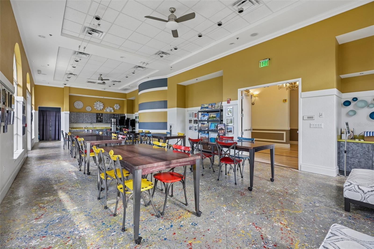
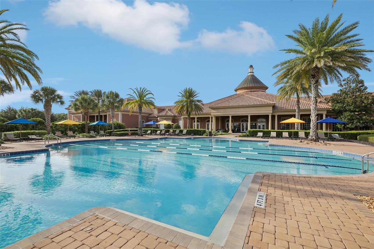
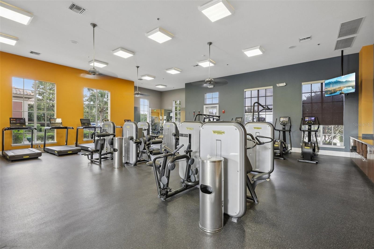
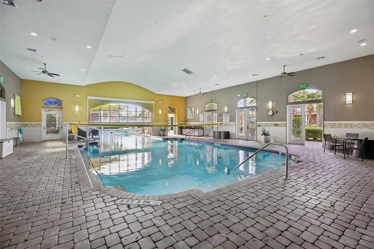
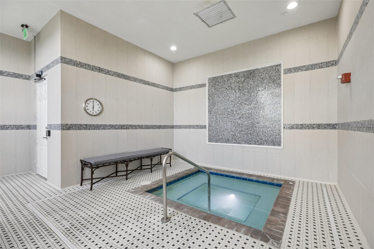
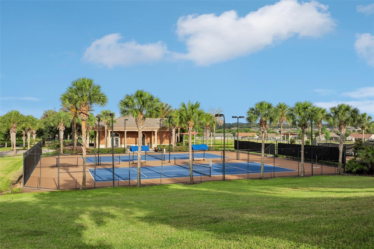
This meticulously maintained home offers an open design and a low-maintenance 55+ resort lifestyle. Inside, the 1,835-square-foot layout centers around a bright living space that seamlessly connects the kitchen, dining, and living areas. The kitchen features a gas range, casual counter seating, granite countertops, and stainless steel appliances. It flows into a laundry room offering a massive amount of cabinet and countertop space. The primary suite features an ensuite with a dual vanity, a tile shower with a built-in seat and glass doors, and direct access to the walk-in closet. The interior feels fresh and modern with updated porcelain tile and engineered hardwood flooring, 5.5-inch baseboards, and absolutely no carpet. At the front of the home, you'll find a versatile space perfect for a formal dining room, living area, or home office, alongside a well-appointed secondary guest bedroom and bathroom. Out back, the oversized covered paver lanai offers a private retreat for relaxing or entertaining. The rest of the home’s exterior is just as impressive, featuring a paver driveway, new Shark coating in the garage and entryway, lush landscaping, and clean rock beds designed for maximum curb appeal with minimal upkeep. Enjoy peace of mind with a NEW ROOF (2025), NEW Insulation (2025), and 2025 top-of-the-line paint inside and out. Living in Trilogy means your home extends far beyond the front door, granting you access to the 57,000 sq. ft. Magnolia House clubhouse. Enjoy the onsite restaurant and full bar The Grille, The Crow's Nest sports lounge with a golf simulator and billiards, and Emma's Culinary Garden demonstration kitchen. Other amenities include a full fitness center and studio, indoor and outdoor pools and spa, a 6,000 sq. ft. event center/theatre, and courts for pickleball, tennis, and bocce ball. It’s the perfect home base for a low-maintenance life where the hardest decision of your day is which club to join. Tour today!
About this property
This meticulously maintained home offers an open design and a low-maintenance 55+ resort lifestyle. Inside, the 1,835-square-foot layout centers around a bright living space that seamlessly connects the kitchen, dining, and living areas. The kitchen features a gas range, casual counter seating, granite countertops, and stainless steel appliances. It flows into a laundry room offering a massive amount of cabinet and countertop space. The primary suite features an ensuite with a dual vanity, a tile shower with a built-in seat and glass doors, and direct access to the walk-in closet. The interior feels fresh and modern with updated porcelain tile and engineered hardwood flooring, 5.5-inch baseboards, and absolutely no carpet. At the front of the home, you'll find a versatile space perfect for a formal dining room, living area, or home office, alongside a well-appointed secondary guest bedroom and bathroom. Out back, the oversized covered paver lanai offers a private retreat for relaxing or entertaining. The rest of the home’s exterior is just as impressive, featuring a paver driveway, new Shark coating in the garage and entryway, lush landscaping, and clean rock beds designed for maximum curb appeal with minimal upkeep. Enjoy peace of mind with a NEW ROOF (2025), NEW Insulation (2025), and 2025 top-of-the-line paint inside and out. Living in Trilogy means your home extends far beyond the front door, granting you access to the 57,000 sq. ft. Magnolia House clubhouse. Enjoy the onsite restaurant and full bar The Grille, The Crow's Nest sports lounge with a golf simulator and billiards, and Emma's Culinary Garden demonstration kitchen. Other amenities include a full fitness center and studio, indoor and outdoor pools and spa, a 6,000 sq. ft. event center/theatre, and courts for pickleball, tennis, and bocce ball. It’s the perfect home base for a low-maintenance life where the hardest decision of your day is which club to join. Tour today!
Features and Additional Information
Baths
Presented By Premier Key Realty



Area Information
34736 Groveland | Lake County | CASCADES/GROVELAND PH 5
Schools in the Area
-
turned_in
Elementary School
-
turned_in
Middle School
-
turned_in
High School
Want to See More Listings in the Area?
Brokerage: REDFIN CORPORATION