5204 Greens Dr
About this property
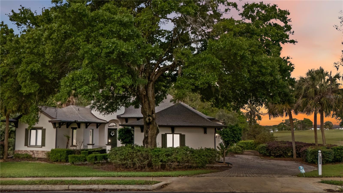
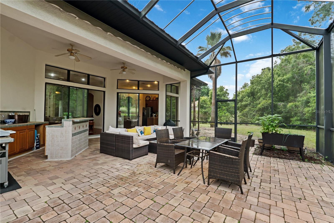
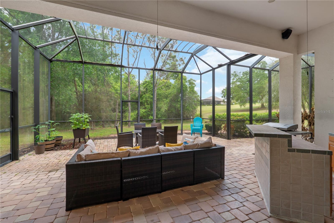
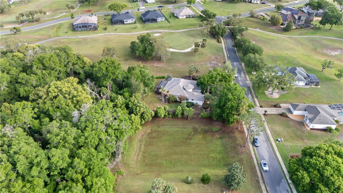
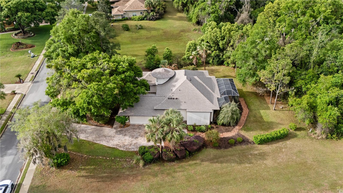
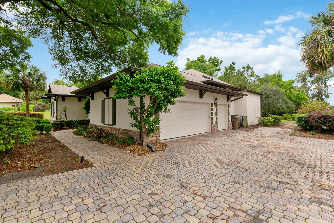
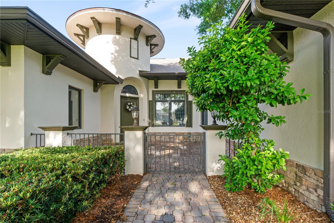
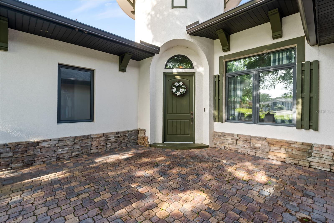
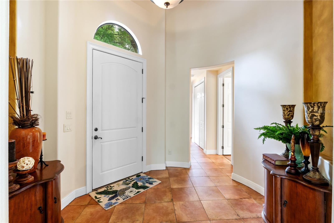
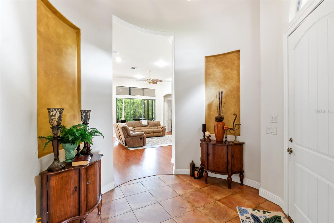
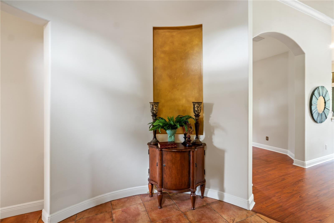
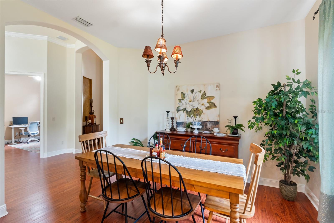
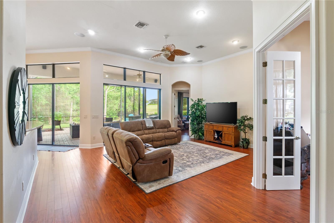
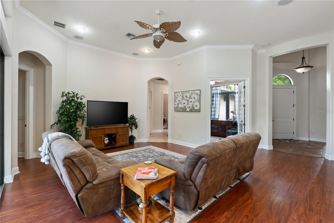
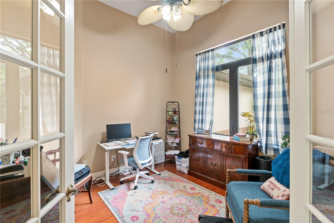
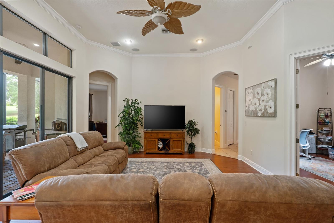
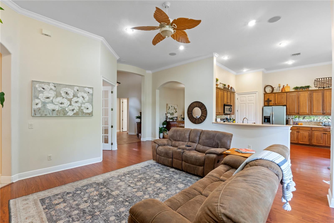
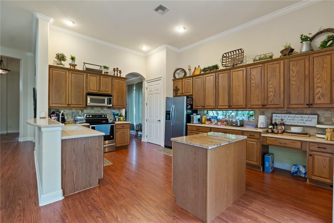
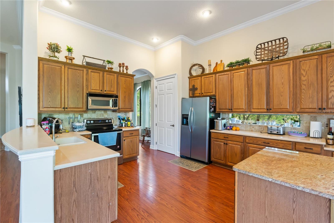
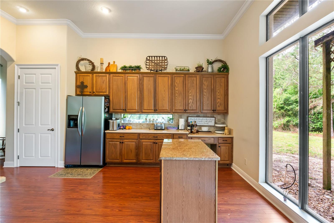
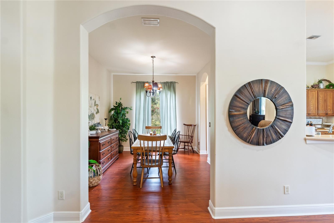
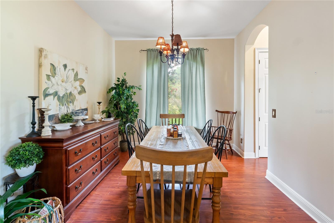
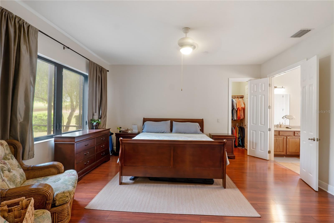
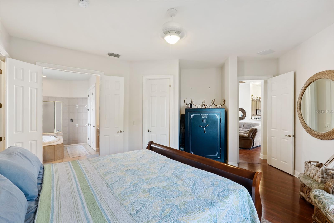
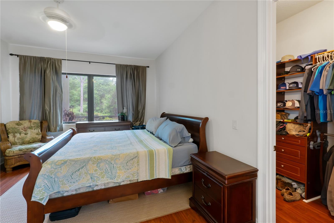
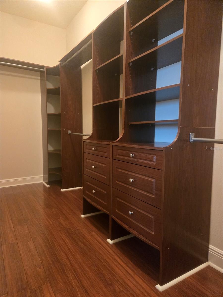
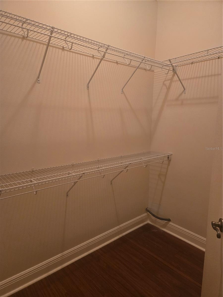
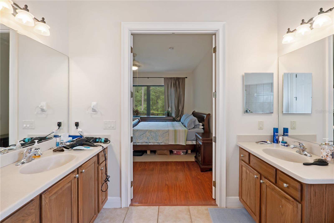
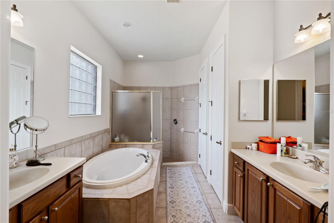
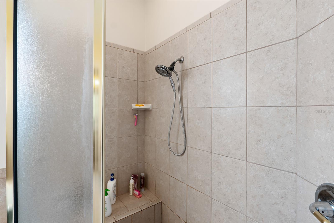
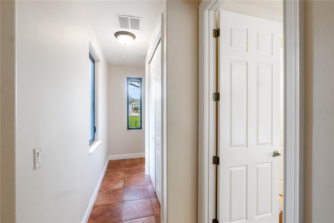
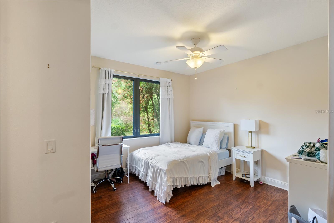
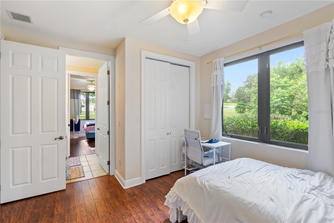
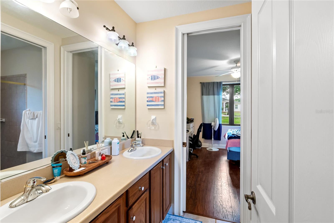
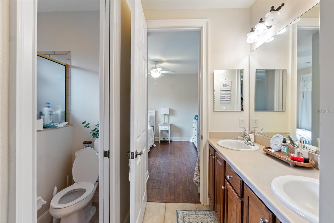
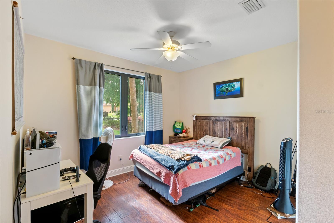
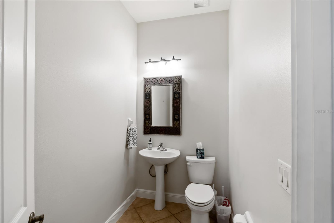
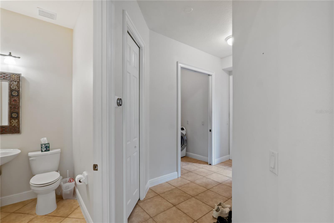
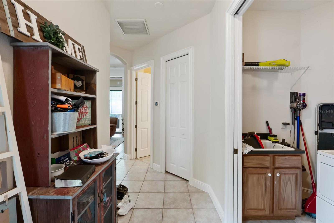
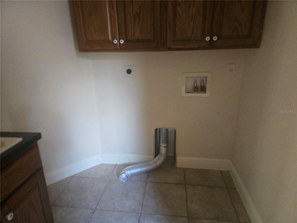
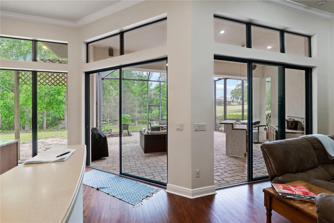
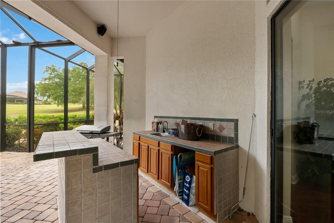
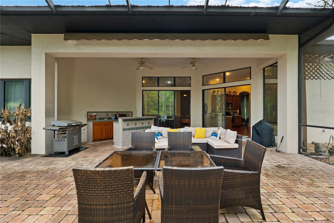
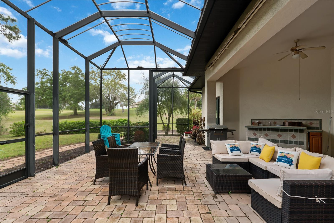
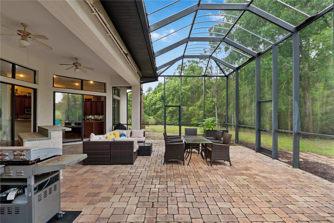
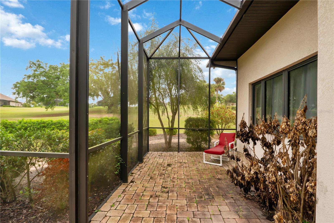
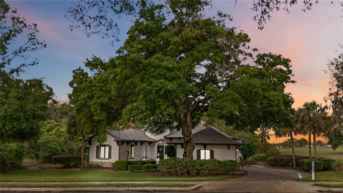
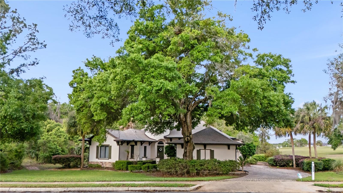
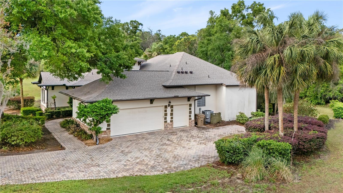
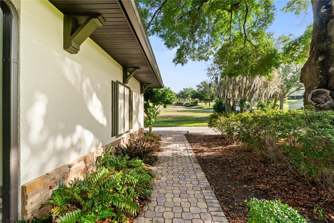
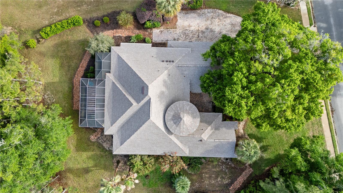
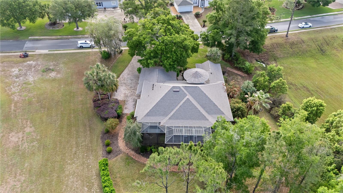
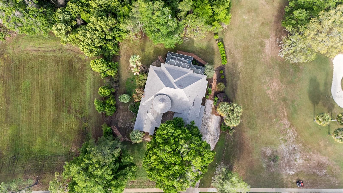
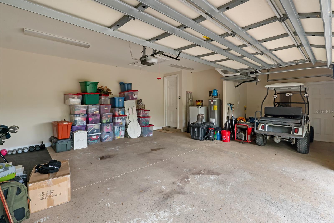
Spacious and beautifully maintained 3-bedroom + den, 2.5-bath home situated on a private half-acre lot backing to serene woods and the golf coursewith no homes on either side for exceptional privacy. From the moment you arrive, you’ll appreciate the brick-paver driveway, walkway, and charming courtyard entry leading into a large, welcoming foyer. Inside, the home features a thoughtfully designed split floor plan, including a Jack-and-Jill secondary bath and a generously sized primary suite with dual closets. The primary bath offers separate his-and-hers sink areas, a relaxing soaking tub, and a walk-in shower. The kitchen is well-appointed with a movable island, solid surface countertops, stainless steel appliances, and a convenient built-in desk area, all opening to a spacious living room with high ceilings and elegant crown moldingperfect for entertaining or everyday living. Step outside to enjoy the expansive brick-paver lanai with a covered area featuring a bar style counter, cabinets, and sink, and opening to a large birdcageideal for outdoor gatherings while enjoying peaceful views. Additional highlights include a side-turned 2-car plus golf cart garage with pull-down attic stairs, a separate laundry room, and durable ceramic tile and laminate flooring throughoutno carpet anywhere. Major updates include a new roof (2025), HVAC system (2017), and water heater (2021), offering peace of mind for years to come. This home combines space, privacy, and thoughtful upgradesready for you to move in and enjoy!
About this property
Spacious and beautifully maintained 3-bedroom + den, 2.5-bath home situated on a private half-acre lot backing to serene woods and the golf coursewith no homes on either side for exceptional privacy. From the moment you arrive, you’ll appreciate the brick-paver driveway, walkway, and charming courtyard entry leading into a large, welcoming foyer. Inside, the home features a thoughtfully designed split floor plan, including a Jack-and-Jill secondary bath and a generously sized primary suite with dual closets. The primary bath offers separate his-and-hers sink areas, a relaxing soaking tub, and a walk-in shower. The kitchen is well-appointed with a movable island, solid surface countertops, stainless steel appliances, and a convenient built-in desk area, all opening to a spacious living room with high ceilings and elegant crown moldingperfect for entertaining or everyday living. Step outside to enjoy the expansive brick-paver lanai with a covered area featuring a bar style counter, cabinets, and sink, and opening to a large birdcageideal for outdoor gatherings while enjoying peaceful views. Additional highlights include a side-turned 2-car plus golf cart garage with pull-down attic stairs, a separate laundry room, and durable ceramic tile and laminate flooring throughoutno carpet anywhere. Major updates include a new roof (2025), HVAC system (2017), and water heater (2021), offering peace of mind for years to come. This home combines space, privacy, and thoughtful upgradesready for you to move in and enjoy!
Features and Additional Information
Baths
Presented By Premier Key Realty



Area Information
32159 Lady Lake (The Villages) | Lake County | HARBOR HILLS UN #1
Schools in the Area
-
turned_in
Elementary School
-
turned_in
Middle School
-
turned_in
High School
Want to See More Listings in the Area?
Brokerage: WORTH CLARK REALTY