541 W Lake Brantley Rd
About this property
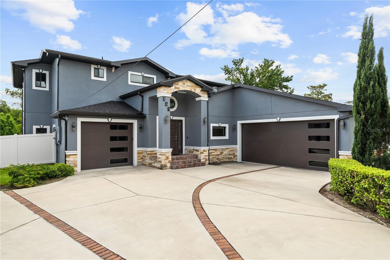
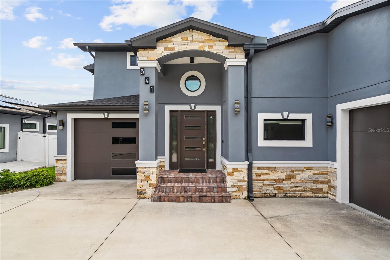
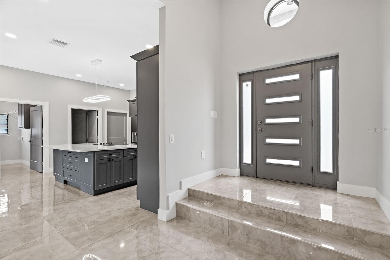
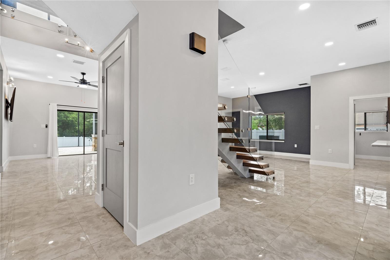
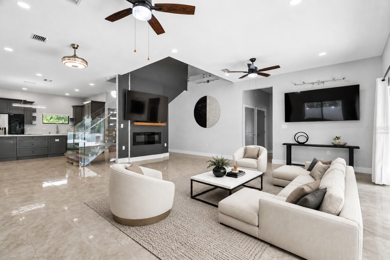
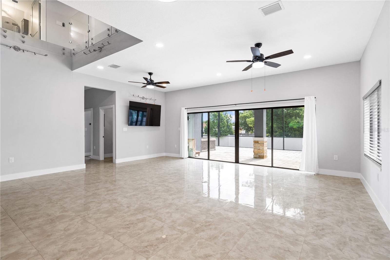
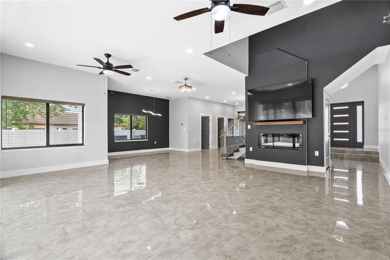
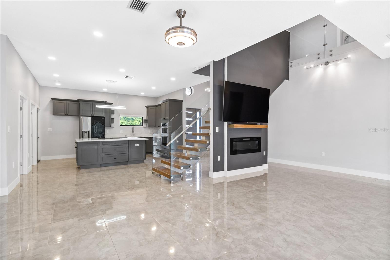
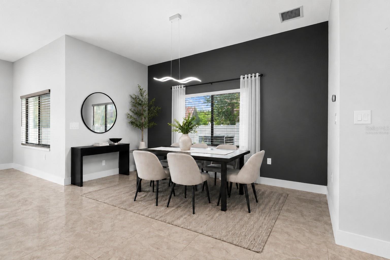
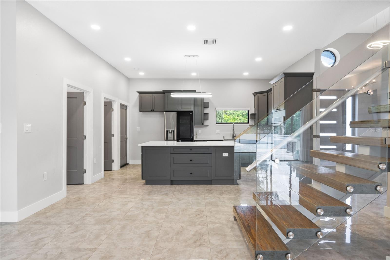
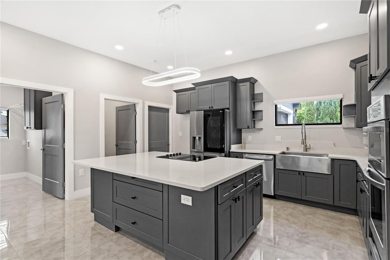
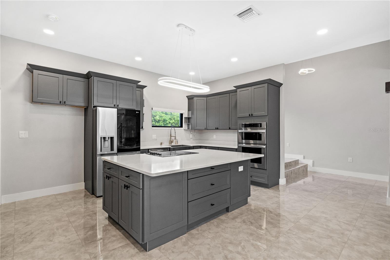
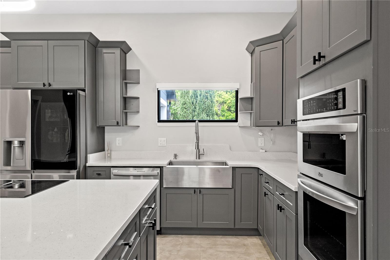
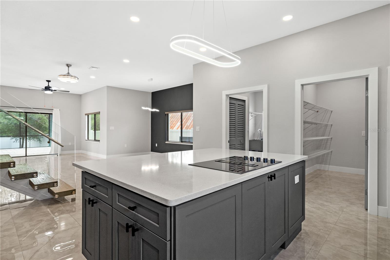
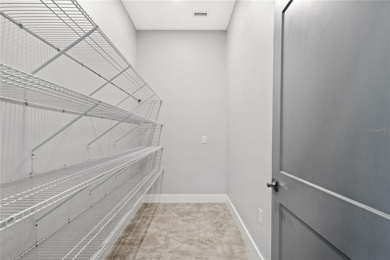
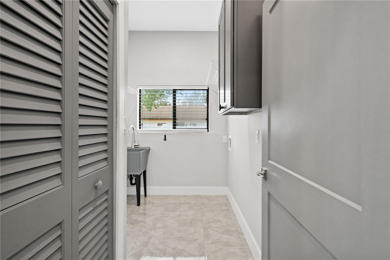
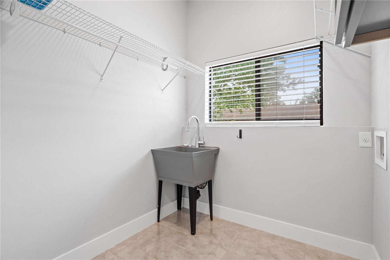
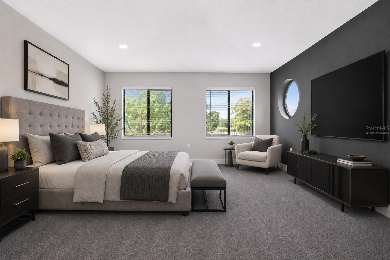
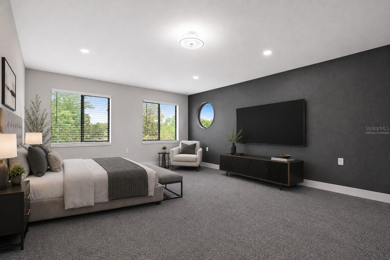
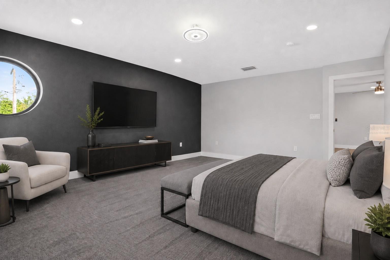
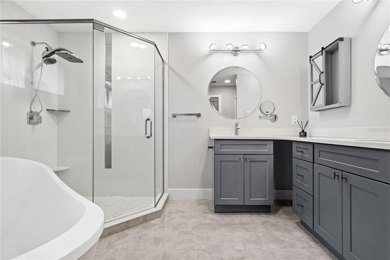
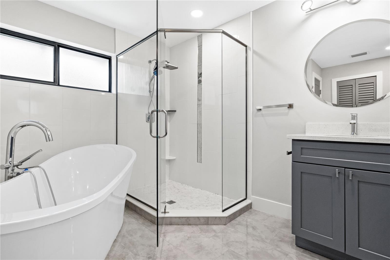
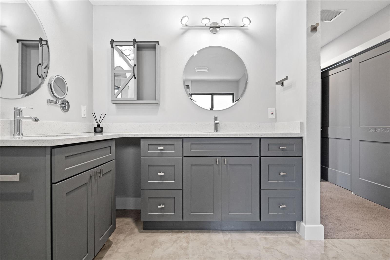
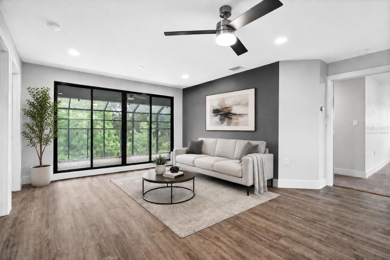
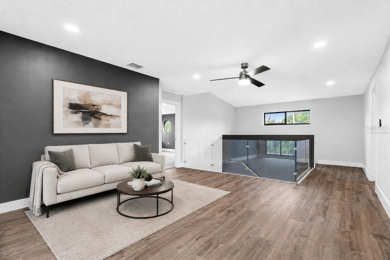
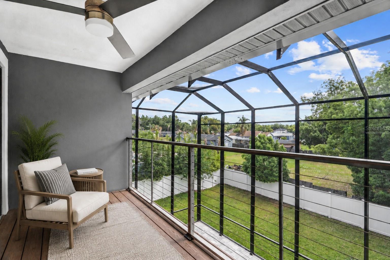
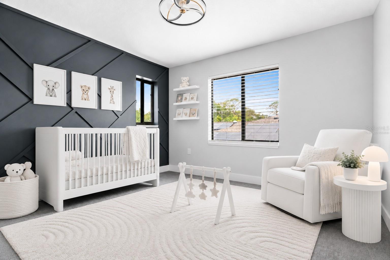
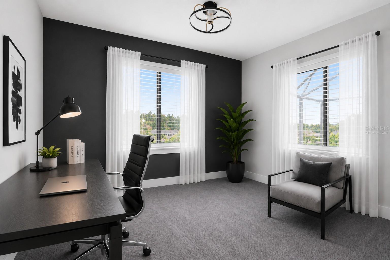
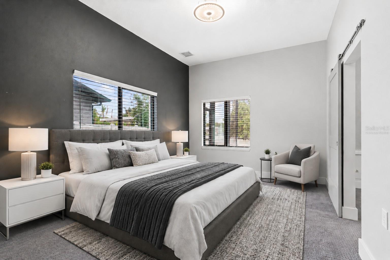
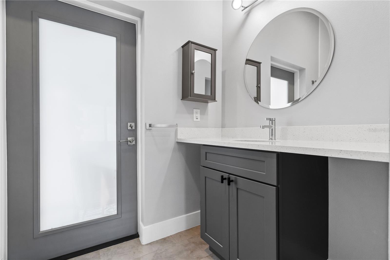
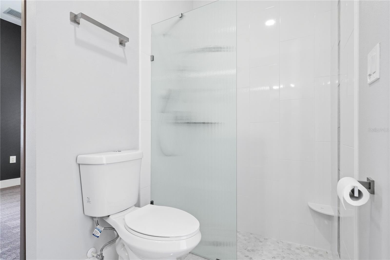
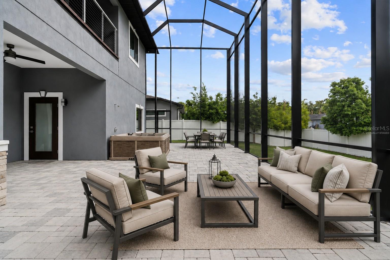
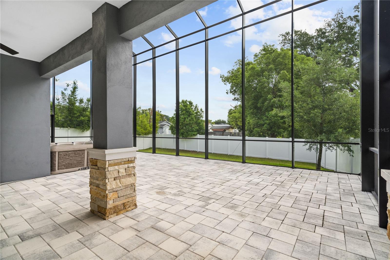
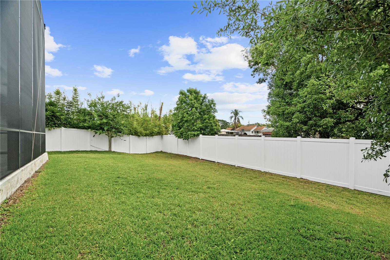
Virtually Staged. This CUSTOM contemporary home built in 2022 offers modern architecture, opulent interior design, NO HOA, and a highly functional floor plan featuring 3,100 square feet, 4 bedrooms, 3.5 bathrooms, a loft, GENERATION SUITE, and split 3-CAR GARAGE. From the moment you walk in, the floating staircase with frameless glass railings, soaring ceilings, oversized porcelain tile floors and open-concept layout immediately make this home truly unparalleled. The kitchen was designed to impress and function, featuring real wood cabinetry with soft-close doors and drawers, QUARTZ countertops, cooktop with downdraft exhaust, built-in convection oven/microwave, oversized farmhouse sink, designer LED lighting, and an oversized island built for entertaining. This home features a FIRST-FLOOR GENERATION SUITE with private bath, walk-in closet, separate HVAC system, and separate garage access, ideal for multigenerational living, guests, a second owner's suite, or a private office setup. The upstairs owner's retreat offers an expansive bedroom, dual walk-in closets, freestanding soaking tub, and walk-in shower with a dual function shower system. The loft leads out to a private balcony finished with low-maintenance Trex decking and modern cable railing. Aside from the countless builder upgrades, this home is full of after-market upgrades adding an outdoor private sanctuary featuring a 40+ foot patio with a custom TWO-STORY SCREEN ENCLOSURE, hot tub, and fenced in yard. This home was built with attention to efficiency and long-term durability, including double pane low-e windows, foam insulated block walls, radiant barrier roof sheathing, sound-deadening insulation, WiFi smart thermostats, epoxy garage floors, and extensive modern lighting throughout. Located in the highly sought-after Seminole County school district near Lake Brantley High, shopping, dining, Wekiva Springs, and major roadways, this is an opportunity to own a true custom home without the wait or cost of building new.
About this property
Virtually Staged. This CUSTOM contemporary home built in 2022 offers modern architecture, opulent interior design, NO HOA, and a highly functional floor plan featuring 3,100 square feet, 4 bedrooms, 3.5 bathrooms, a loft, GENERATION SUITE, and split 3-CAR GARAGE. From the moment you walk in, the floating staircase with frameless glass railings, soaring ceilings, oversized porcelain tile floors and open-concept layout immediately make this home truly unparalleled. The kitchen was designed to impress and function, featuring real wood cabinetry with soft-close doors and drawers, QUARTZ countertops, cooktop with downdraft exhaust, built-in convection oven/microwave, oversized farmhouse sink, designer LED lighting, and an oversized island built for entertaining. This home features a FIRST-FLOOR GENERATION SUITE with private bath, walk-in closet, separate HVAC system, and separate garage access, ideal for multigenerational living, guests, a second owner's suite, or a private office setup. The upstairs owner's retreat offers an expansive bedroom, dual walk-in closets, freestanding soaking tub, and walk-in shower with a dual function shower system. The loft leads out to a private balcony finished with low-maintenance Trex decking and modern cable railing. Aside from the countless builder upgrades, this home is full of after-market upgrades adding an outdoor private sanctuary featuring a 40+ foot patio with a custom TWO-STORY SCREEN ENCLOSURE, hot tub, and fenced in yard. This home was built with attention to efficiency and long-term durability, including double pane low-e windows, foam insulated block walls, radiant barrier roof sheathing, sound-deadening insulation, WiFi smart thermostats, epoxy garage floors, and extensive modern lighting throughout. Located in the highly sought-after Seminole County school district near Lake Brantley High, shopping, dining, Wekiva Springs, and major roadways, this is an opportunity to own a true custom home without the wait or cost of building new.
Features and Additional Information
Baths
Presented By Premier Key Realty



Area Information
32714 Altamonte Springs West | Forest City | Seminole County | FOREST SLOPES 511
Schools in the Area
-
turned_in
Elementary School
-
turned_in
Middle School
-
turned_in
High School
Want to See More Listings in the Area?
Brokerage: ROUTE REAL ESTATE