567 Bay Leaf Dr
About this property
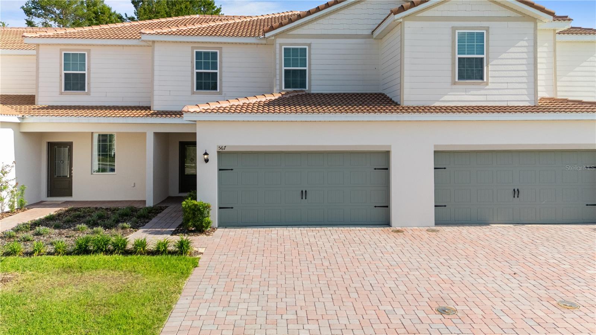
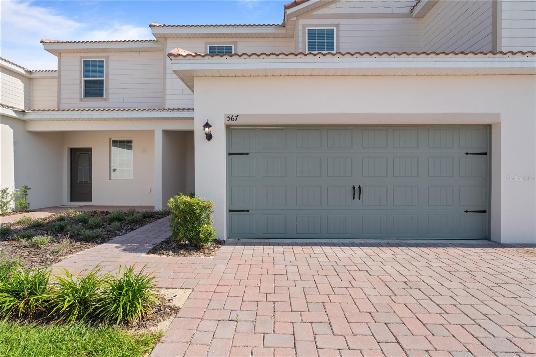
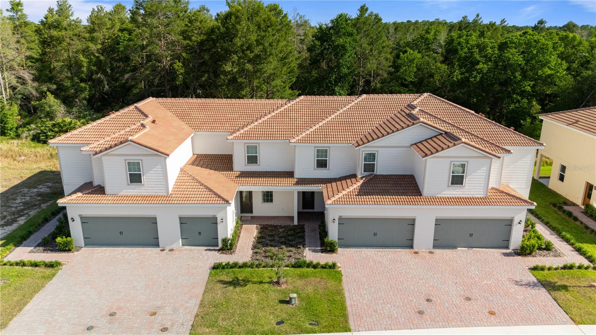
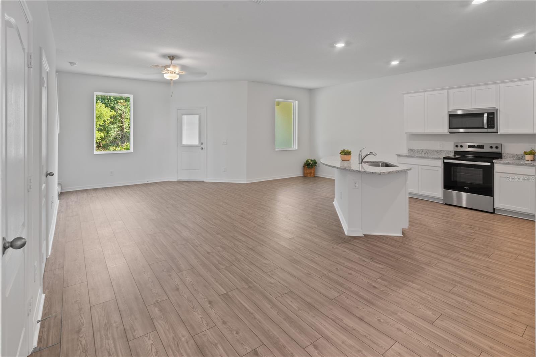
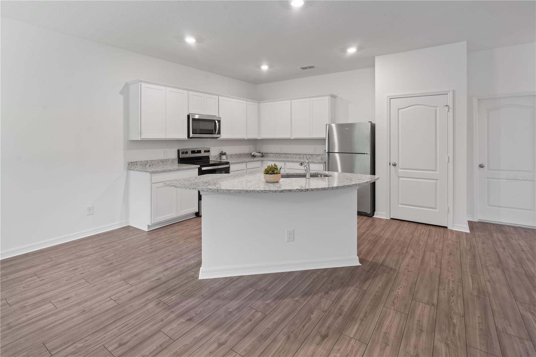
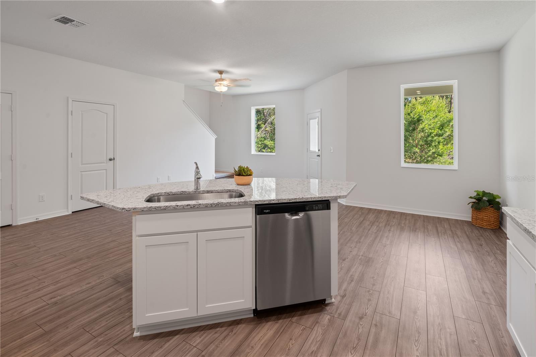
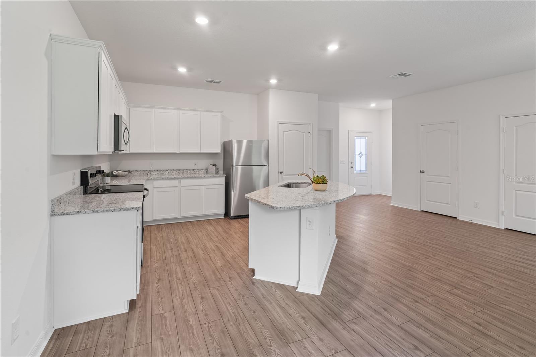
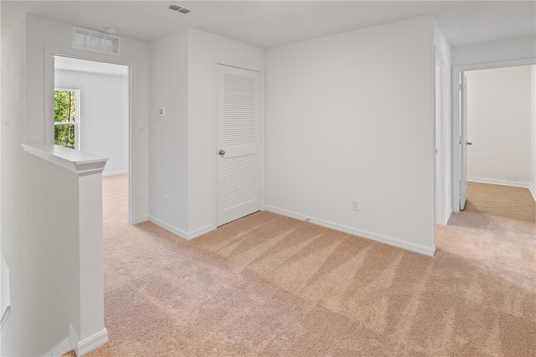
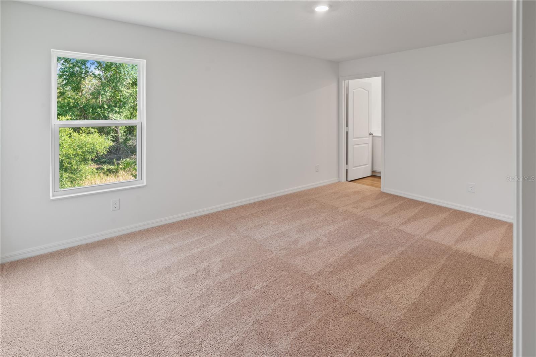
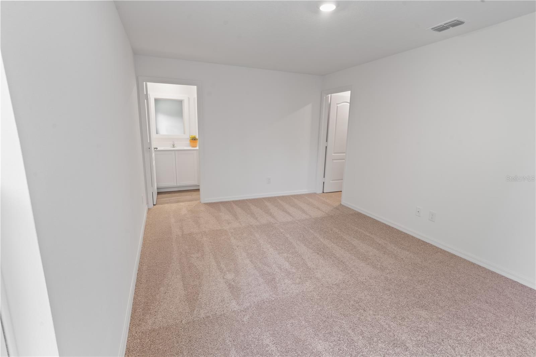
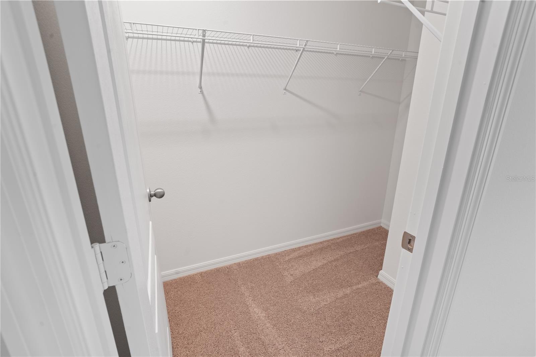
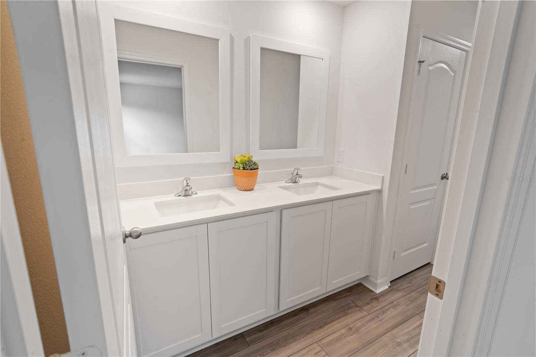
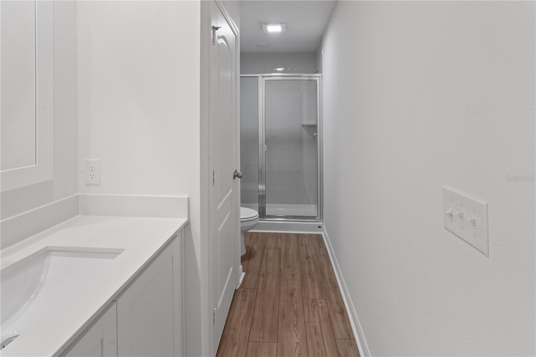
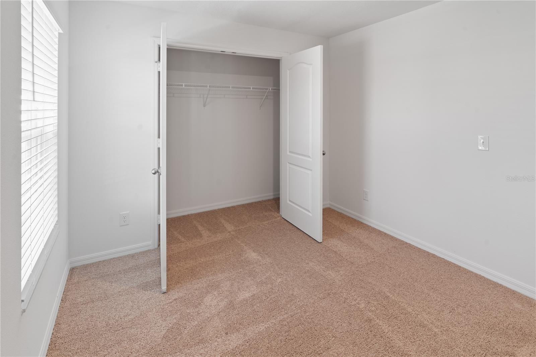
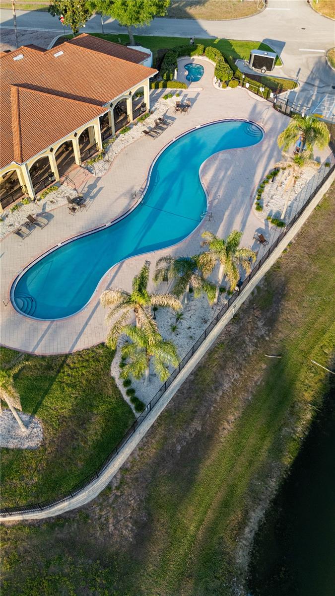
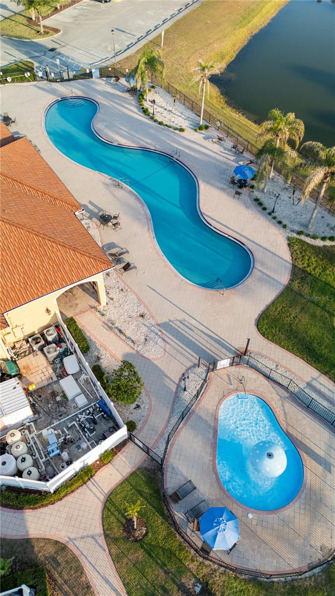
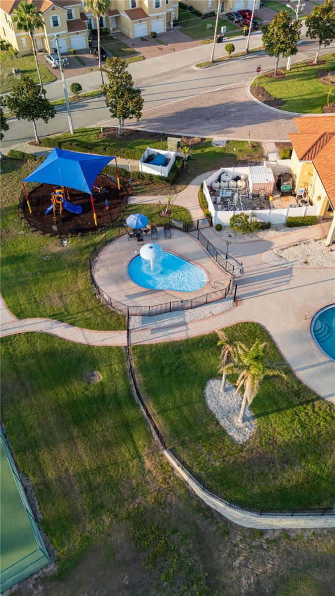
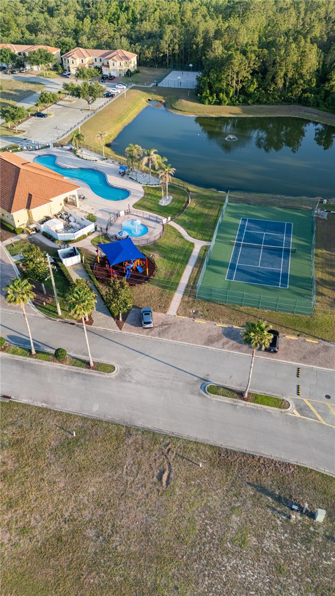
The Citrus floor plan at Noah Estates offers a stylish, spacious, and move-in-ready home designed for modern living. This thoughtfully crafted two-story residence features three bedrooms, two and a half bathrooms, and a versatile flex room, all within an open-concept layout that balances comfort and functionality. The main level welcomes you with a bright, airy feel and a chef-inspired kitchen equipped with stainless steel appliances, granite countertops, custom wood cabinetry, and a large center island with a breakfast bar perfect for both everyday living and entertaining. The seamless flow into the dining and living areas enhances the home’s inviting atmosphere. Upstairs, the private owner’s suite provides a relaxing retreat with a generous walk-in closet, quartz countertops, dual sinks, and a beautifully finished walk-in shower. The second floor also includes a flexible space ideal for a home office, media room, or play area, along with a conveniently located laundry room. Outdoor living is just as enjoyable, with a covered front porch and a covered back patio perfect for relaxing or hosting guests. The home also includes a two-car garage. Residents of Noah Estates enjoy access to premium community amenities, including a clubhouse with a fitness center, a resort-style pool, heated spa, splash pad, and both basketball and tennis courts. With options for low or no down payment, builder will assist closing costs, and a wide range of included upgrades, this home delivers exceptional value. Each property also comes with a structural warranty and quick move-in availability, making homeownership more accessible and convenient. Schedule your private tour today.
About this property
The Citrus floor plan at Noah Estates offers a stylish, spacious, and move-in-ready home designed for modern living. This thoughtfully crafted two-story residence features three bedrooms, two and a half bathrooms, and a versatile flex room, all within an open-concept layout that balances comfort and functionality. The main level welcomes you with a bright, airy feel and a chef-inspired kitchen equipped with stainless steel appliances, granite countertops, custom wood cabinetry, and a large center island with a breakfast bar perfect for both everyday living and entertaining. The seamless flow into the dining and living areas enhances the home’s inviting atmosphere. Upstairs, the private owner’s suite provides a relaxing retreat with a generous walk-in closet, quartz countertops, dual sinks, and a beautifully finished walk-in shower. The second floor also includes a flexible space ideal for a home office, media room, or play area, along with a conveniently located laundry room. Outdoor living is just as enjoyable, with a covered front porch and a covered back patio perfect for relaxing or hosting guests. The home also includes a two-car garage. Residents of Noah Estates enjoy access to premium community amenities, including a clubhouse with a fitness center, a resort-style pool, heated spa, splash pad, and both basketball and tennis courts. With options for low or no down payment, builder will assist closing costs, and a wide range of included upgrades, this home delivers exceptional value. Each property also comes with a structural warranty and quick move-in availability, making homeownership more accessible and convenient. Schedule your private tour today.
Features and Additional Information
Baths
Presented By Premier Key Realty



Area Information
34759 Kissimmee | Poinciana | Polk County | TUSCANY PRESERVE PH 4 NORTH PH
Schools in the Area
-
turned_in
Elementary SchoolLaurel Elementary
-
turned_in
Middle SchoolLake Marion Creek Middle
-
turned_in
High SchoolHaines City Senior High
Want to See More Listings in the Area?
Brokerage: LA ROSA REALTY CW PROPERTIES L