6028 Prairie Run
About this property
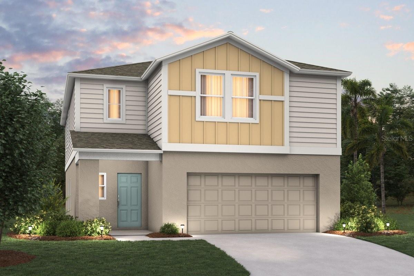
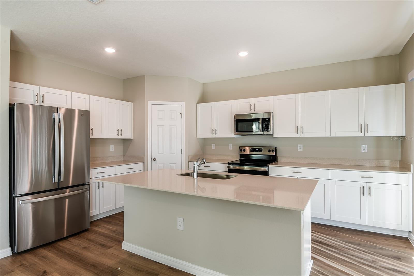
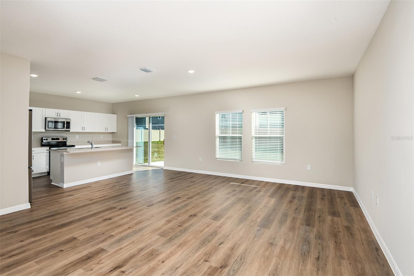
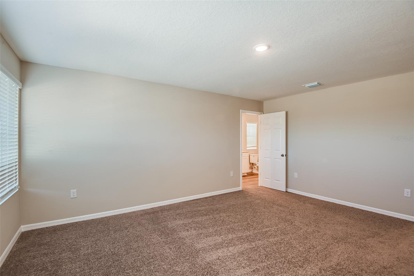
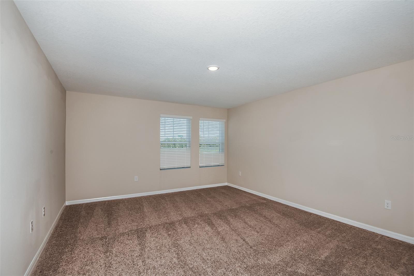
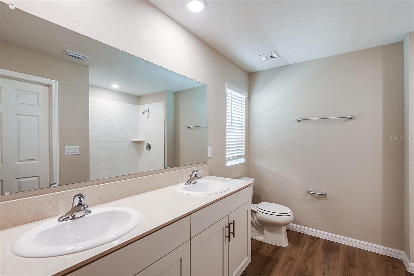
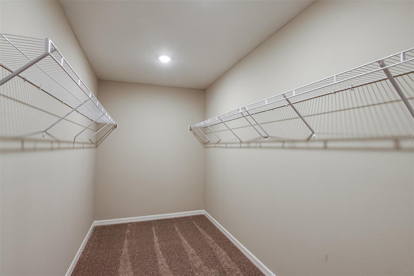
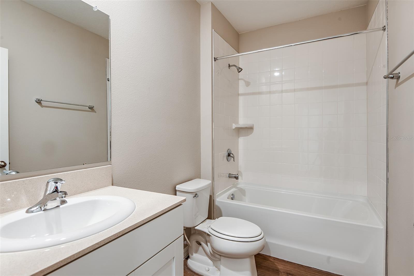
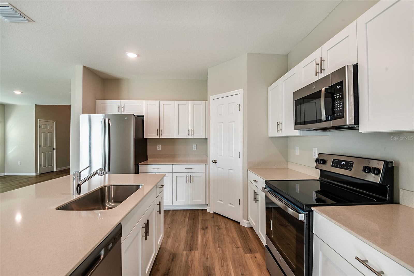
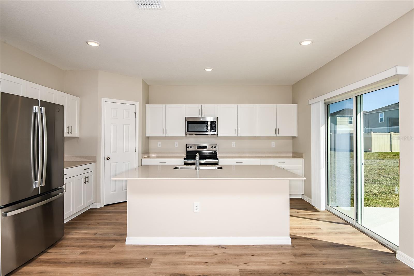
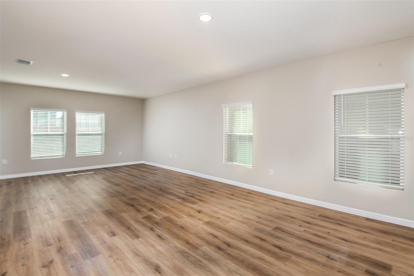
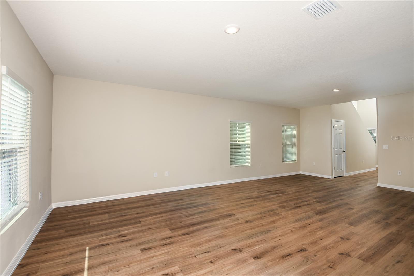
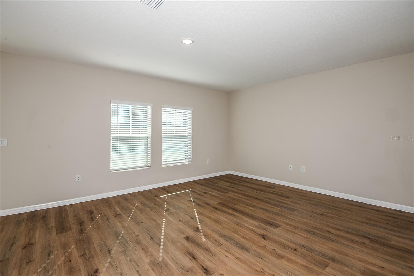
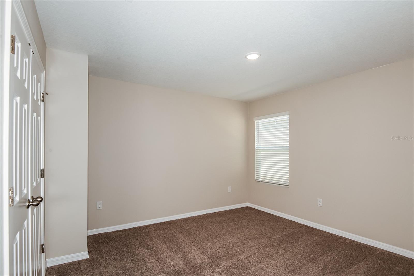
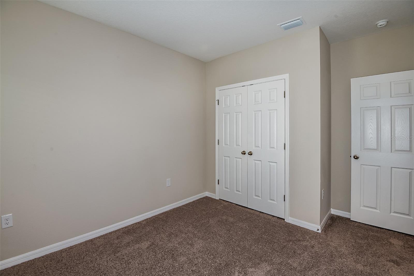
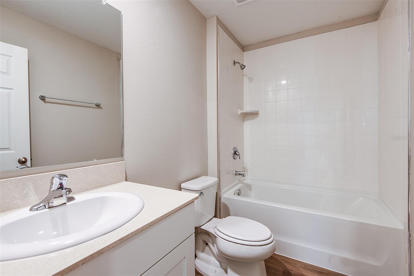
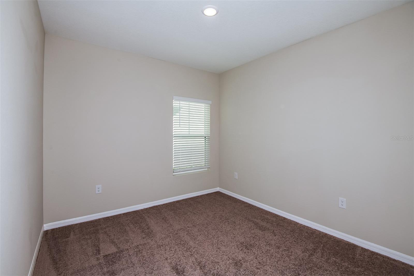
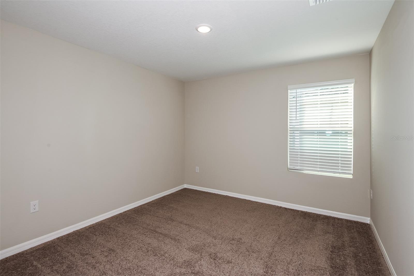
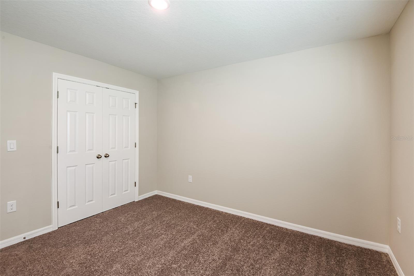
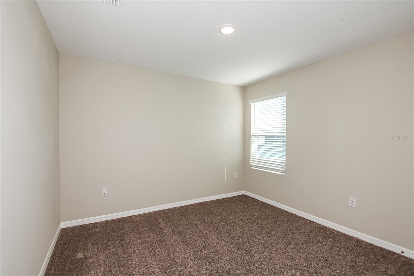
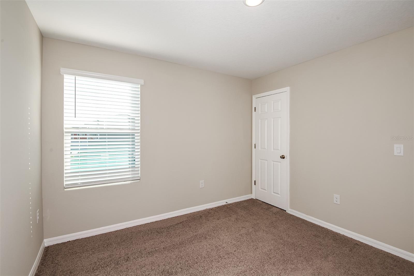
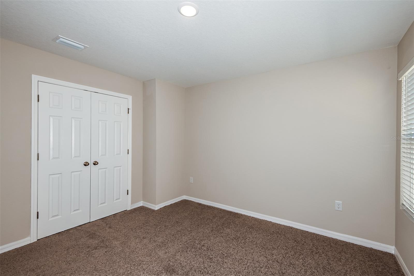
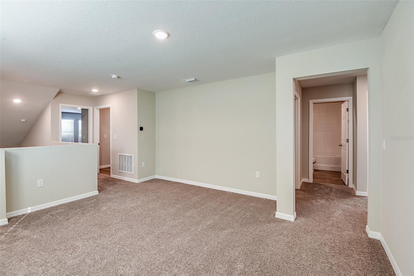
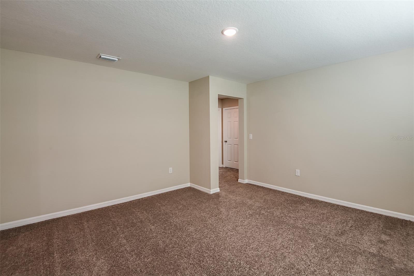
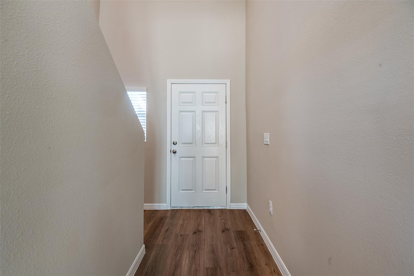
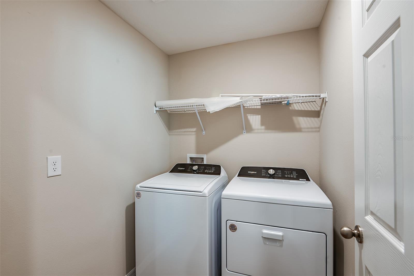
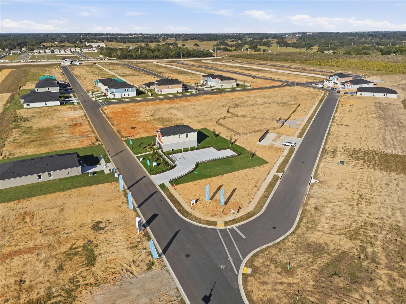
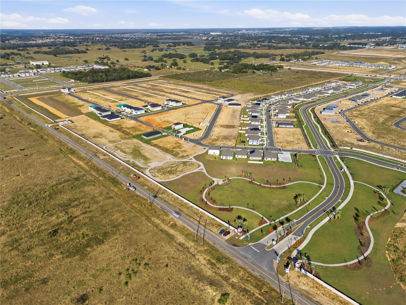
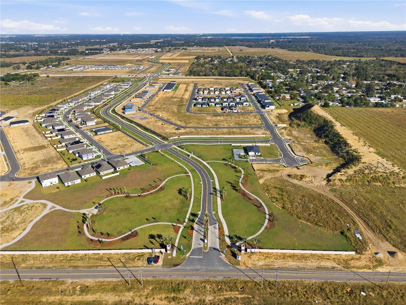
Under Construction. Indigo BELOW MARKET INTEREST RATES with use of Seller's Preferred Lender. Check out the Indigo, a spacious two-story, 5-bedroom, 3-bathroom, 2-car garage home perfect for growing families or hosting guests. Enter the impressive foyer with soaring ceilings that creates an immediate sense of openness. From the foyer, the home effortlessly flows into the main living areas and kitchen. With quartz countertops throughout, stainless-steel appliances and a smart thermostat for energy efficient climate control, the Indigo brings all the things that matter together. The downstairs guest suite and bathroom are tucked away for added seclusion, while the open concept living space is perfect for entertaining. Upstairs, you'll find a generously sized recreation space, ideal for family time or unwinding. The owner's suite is a true sanctuary, featuring a walk-in shower, double vanities, and a spacious walk-in closet. A laundry room with a new washer and dryer is just off the owner's suite, conveniently located near the 3 additional bedrooms and full bathroom. The Indigo is as functional as it is stylish, providing the perfect balance of comfort and modern living. Located in Crosswinds in Haines City, this home offers access to community amenities including a pool, clubhouse, fitness center, playground, dog park, and walking trails, as well as convenient access to US-27 and I-4 and nearby destinations like Posner Park and Lake Eva Community Park. Images shown are for illustrative purposes only and may differ from actual home. Completion date subject to change. Contact or make an appointment for more details on interest rates.
About this property
Under Construction. Indigo BELOW MARKET INTEREST RATES with use of Seller's Preferred Lender. Check out the Indigo, a spacious two-story, 5-bedroom, 3-bathroom, 2-car garage home perfect for growing families or hosting guests. Enter the impressive foyer with soaring ceilings that creates an immediate sense of openness. From the foyer, the home effortlessly flows into the main living areas and kitchen. With quartz countertops throughout, stainless-steel appliances and a smart thermostat for energy efficient climate control, the Indigo brings all the things that matter together. The downstairs guest suite and bathroom are tucked away for added seclusion, while the open concept living space is perfect for entertaining. Upstairs, you'll find a generously sized recreation space, ideal for family time or unwinding. The owner's suite is a true sanctuary, featuring a walk-in shower, double vanities, and a spacious walk-in closet. A laundry room with a new washer and dryer is just off the owner's suite, conveniently located near the 3 additional bedrooms and full bathroom. The Indigo is as functional as it is stylish, providing the perfect balance of comfort and modern living. Located in Crosswinds in Haines City, this home offers access to community amenities including a pool, clubhouse, fitness center, playground, dog park, and walking trails, as well as convenient access to US-27 and I-4 and nearby destinations like Posner Park and Lake Eva Community Park. Images shown are for illustrative purposes only and may differ from actual home. Completion date subject to change. Contact or make an appointment for more details on interest rates.
Features and Additional Information
Baths
Presented By Premier Key Realty



Area Information
33844 Haines City | Grenelefe | Polk County | CROSSWINDS
Schools in the Area
-
turned_in
Elementary SchoolEastside Elem
-
turned_in
Middle SchoolBoone Middle
-
turned_in
High SchoolRidge Community Senior High
Want to See More Listings in the Area?
Brokerage: CASA FRESCA REALTY