6130 Foxbrook Trl
About this property
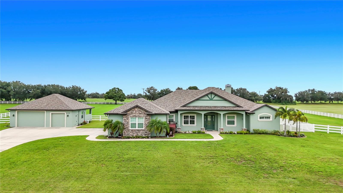
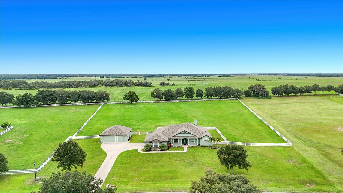
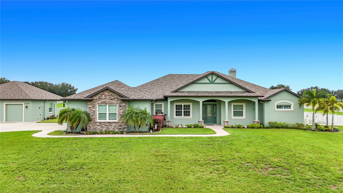
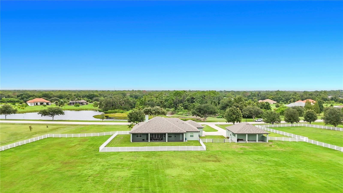
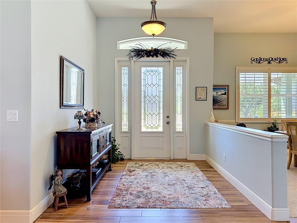
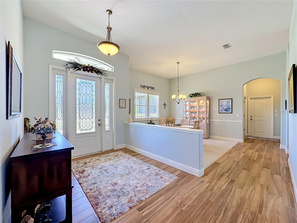
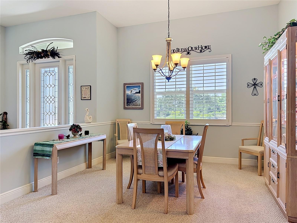
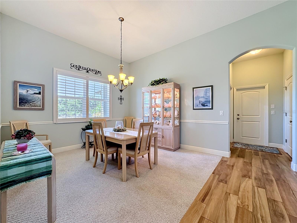
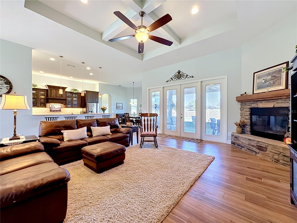
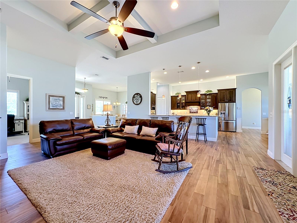
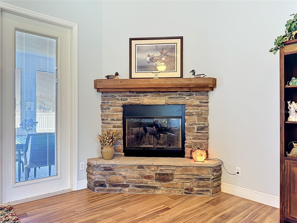
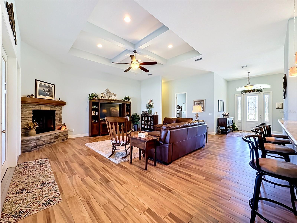
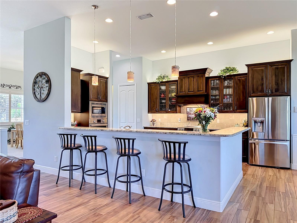
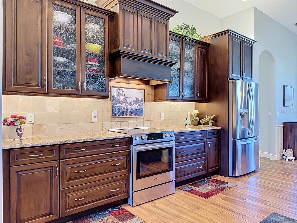
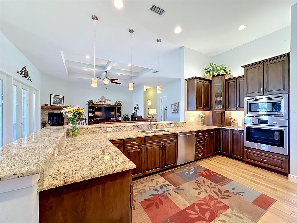
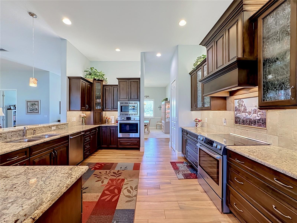
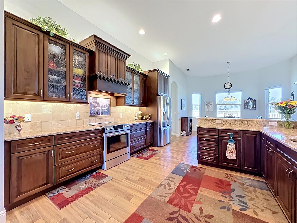
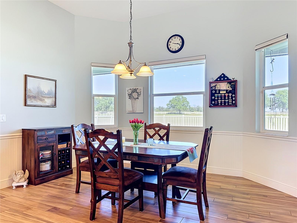
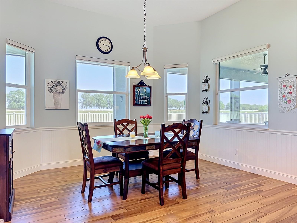
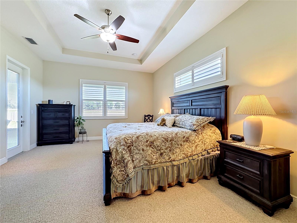
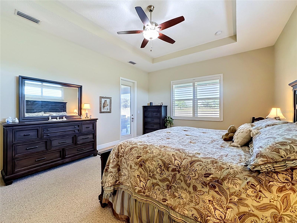
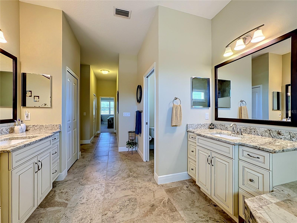
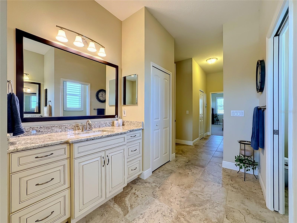
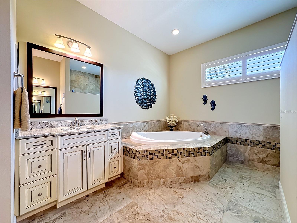
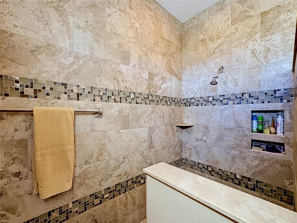
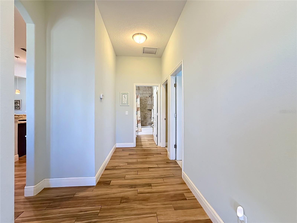
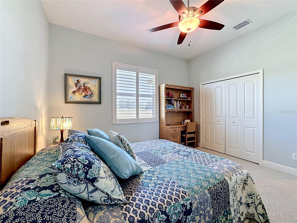
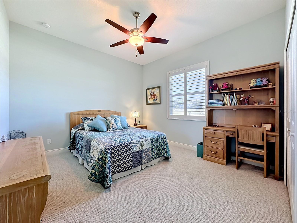
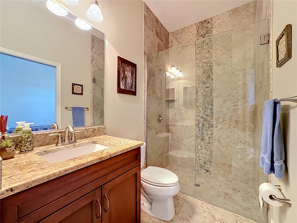
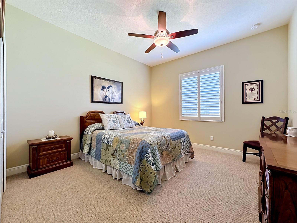
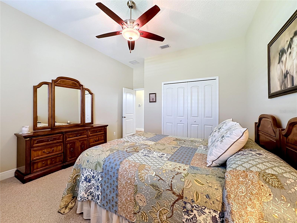
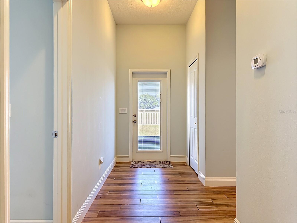
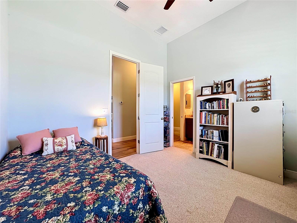
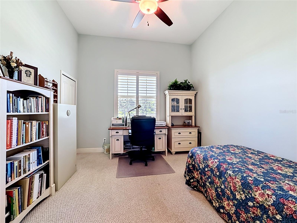
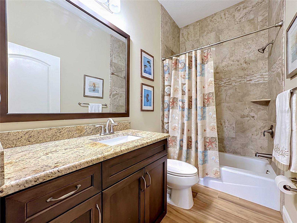
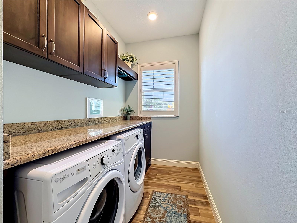
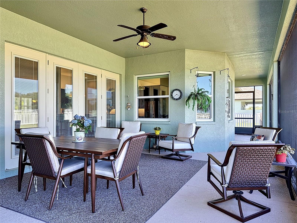
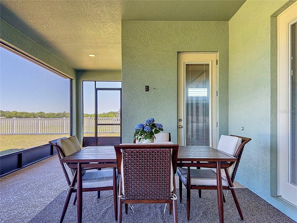
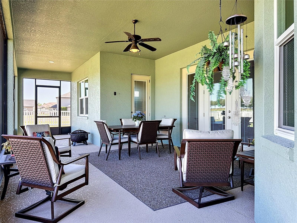
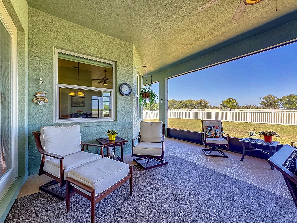
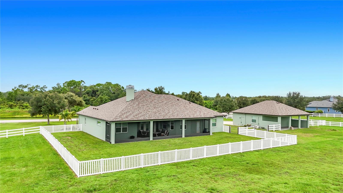
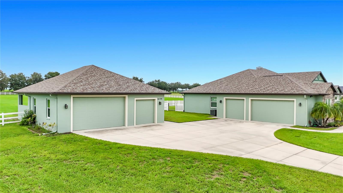
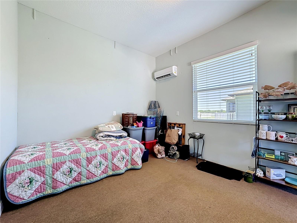
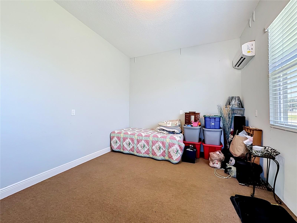
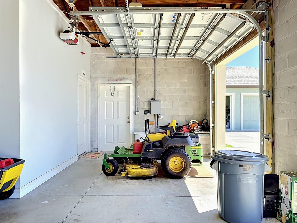
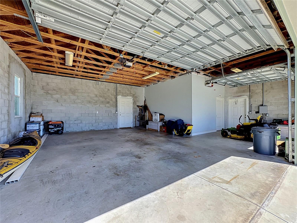
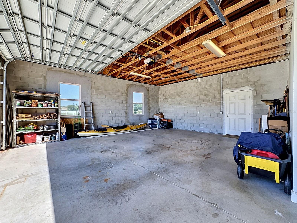
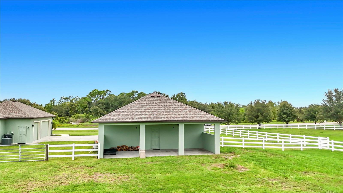
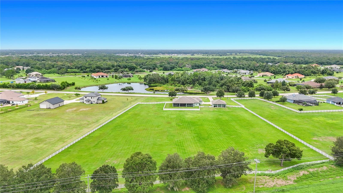
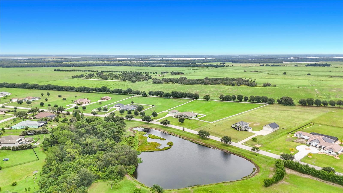
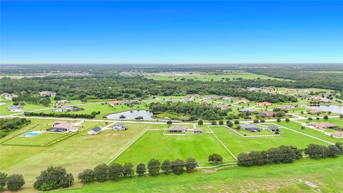
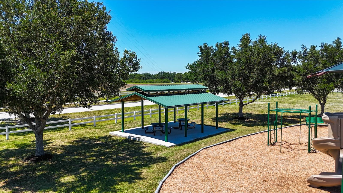
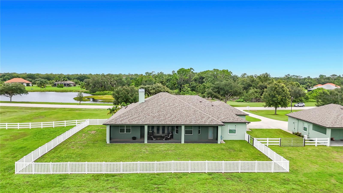
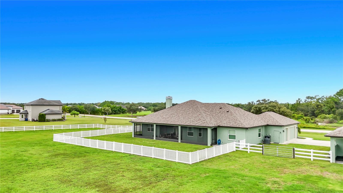
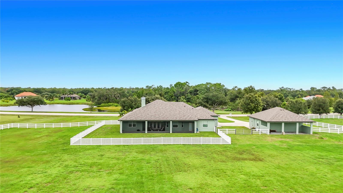
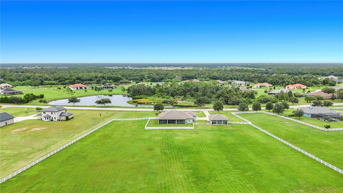
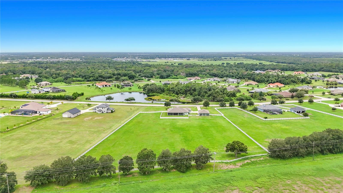
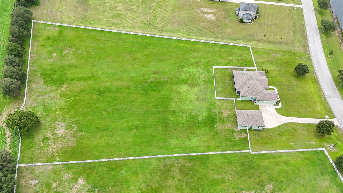
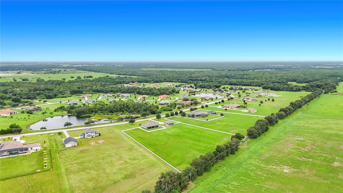
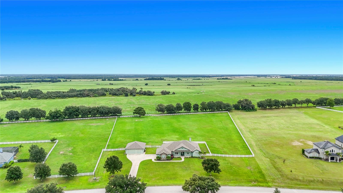
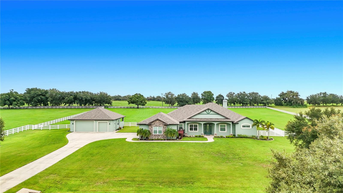
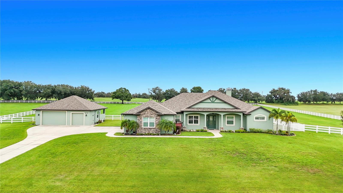
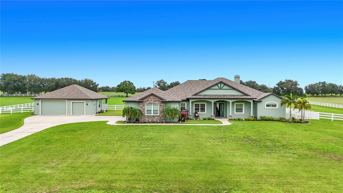
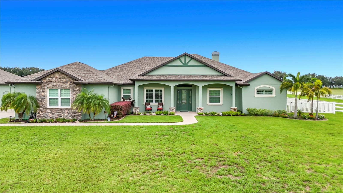
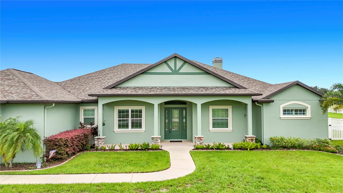
Set on 5 beautifully fenced acres within the highly desirable Rural community of Foxbrook, this exceptional custom-built estate by McKenzie Homes combines timeless craftsmanship, modern efficiency, and peaceful country living. Designed with both elegance and functionality in mind, this spacious 4-bedroom, 3-bath residence offers an inviting great room floorplan with soaring 10 to 12-foot ceilings, porcelain wood-look tile throughout the main living areas, a dramatic coffered ceiling, and a warm wood-burning fireplace that serves as a stunning focal point of the living space. French doors in both the great room and owner’s suite open to the covered and screened lanai, seamlessly blending indoor and outdoor living spaces while inviting in tranquil views of the surrounding acreage. Window shutters throughout the home add style and functionality while enhancing the home’s refined design. The gourmet kitchen is beautifully appointed with rich solid wood traditional cabinetry featuring raised panel detailing, upper glass-pane accent cabinets, custom tile backsplash, undercounter and over-cabinet lighting, extensive storage drawers, and a spacious closet pantry. Stainless steel appliances include a range, built-in oven and microwave, and French door refrigerator. Casual dining is easily accommodated with breakfast bar seating and a sunny dinette area, while the formal dining room provides the perfect setting for entertaining and holiday gatherings. The spacious owner’s retreat offers a luxurious private escape complete with tray ceiling, ceiling fan, French doors to the lanai, and two oversized custom walk-in closets. The ensuite bath features dual granite vanities with abundant drawer storage, soaking tub, walk-in shower, linen closet, and private water closet. Designed with privacy in mind, the home also features a separate guest wing where bedrooms two and three are tucked away off their own private hallway. Both guest bedrooms are generously sized and appointed with ceiling fans, and extended closets, while sharing a well-appointed full bath, creating a comfortable, private space for family or guests. The flexible fourth bedroom is ideally positioned near the front of the home and features its own ensuite bath, making it perfect as a private guest suite, home office, or den. Practicality meets luxury in the oversized utility room featuring granite countertops, folding space, and additional storage closet. Car enthusiasts, hobbyists, and equestrian buyers alike will appreciate the attached oversized 3-car garage in addition to the detached 2.5-car garage with air-conditioned tack room/exercise room/or just plain wonderful storage! The rear of the detached garage is a covered area has been designed as a loafing shed (or covered patio), while the fenced pasture is ready for horses and country living at its finest. Built with exceptional quality and energy-efficient features, the home includes hurricane impact windows & doors along with Icynene spray foam insulation designed to provide superior comfort, sound reduction,& significant energy savings year-round. Significant recent updates include new roofs installed in 2025 & complete exterior repainting in 2026, offering peace of mind & enhancing the home’s beautiful curb appeal. Residents of Foxbrook enjoy estate-sized homesites and a warm community atmosphere with the convenience of nearby schools, shopping, major highways and Florida’s renowned Gulf Coast beaches.
About this property
Set on 5 beautifully fenced acres within the highly desirable Rural community of Foxbrook, this exceptional custom-built estate by McKenzie Homes combines timeless craftsmanship, modern efficiency, and peaceful country living. Designed with both elegance and functionality in mind, this spacious 4-bedroom, 3-bath residence offers an inviting great room floorplan with soaring 10 to 12-foot ceilings, porcelain wood-look tile throughout the main living areas, a dramatic coffered ceiling, and a warm wood-burning fireplace that serves as a stunning focal point of the living space. French doors in both the great room and owner’s suite open to the covered and screened lanai, seamlessly blending indoor and outdoor living spaces while inviting in tranquil views of the surrounding acreage. Window shutters throughout the home add style and functionality while enhancing the home’s refined design. The gourmet kitchen is beautifully appointed with rich solid wood traditional cabinetry featuring raised panel detailing, upper glass-pane accent cabinets, custom tile backsplash, undercounter and over-cabinet lighting, extensive storage drawers, and a spacious closet pantry. Stainless steel appliances include a range, built-in oven and microwave, and French door refrigerator. Casual dining is easily accommodated with breakfast bar seating and a sunny dinette area, while the formal dining room provides the perfect setting for entertaining and holiday gatherings. The spacious owner’s retreat offers a luxurious private escape complete with tray ceiling, ceiling fan, French doors to the lanai, and two oversized custom walk-in closets. The ensuite bath features dual granite vanities with abundant drawer storage, soaking tub, walk-in shower, linen closet, and private water closet. Designed with privacy in mind, the home also features a separate guest wing where bedrooms two and three are tucked away off their own private hallway. Both guest bedrooms are generously sized and appointed with ceiling fans, and extended closets, while sharing a well-appointed full bath, creating a comfortable, private space for family or guests. The flexible fourth bedroom is ideally positioned near the front of the home and features its own ensuite bath, making it perfect as a private guest suite, home office, or den. Practicality meets luxury in the oversized utility room featuring granite countertops, folding space, and additional storage closet. Car enthusiasts, hobbyists, and equestrian buyers alike will appreciate the attached oversized 3-car garage in addition to the detached 2.5-car garage with air-conditioned tack room/exercise room/or just plain wonderful storage! The rear of the detached garage is a covered area has been designed as a loafing shed (or covered patio), while the fenced pasture is ready for horses and country living at its finest. Built with exceptional quality and energy-efficient features, the home includes hurricane impact windows & doors along with Icynene spray foam insulation designed to provide superior comfort, sound reduction,& significant energy savings year-round. Significant recent updates include new roofs installed in 2025 & complete exterior repainting in 2026, offering peace of mind & enhancing the home’s beautiful curb appeal. Residents of Foxbrook enjoy estate-sized homesites and a warm community atmosphere with the convenience of nearby schools, shopping, major highways and Florida’s renowned Gulf Coast beaches.
Features and Additional Information
Baths
Presented By Premier Key Realty



Area Information
34219 Parrish | Manatee County | FOXBROOK PH III C
Schools in the Area
-
turned_in
Elementary SchoolGene Witt Elementary
-
turned_in
Middle SchoolBuffalo Creek Middle
-
turned_in
High SchoolParrish Community High
Want to See More Listings in the Area?
Brokerage: WAGNER REALTY