6960 Audobon Osprey Cv
About this property
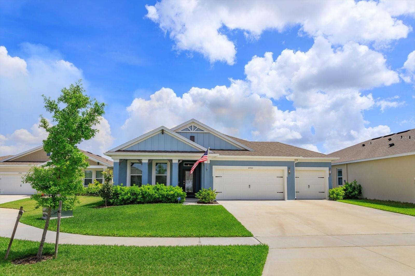
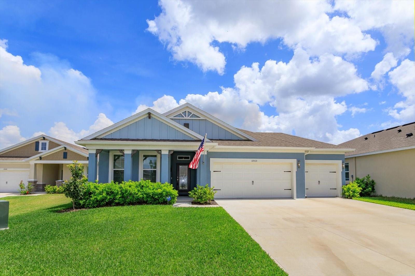
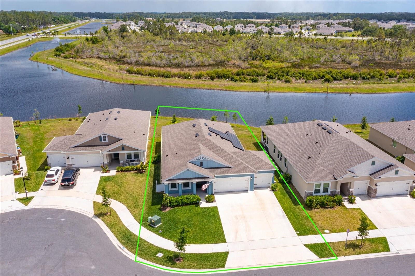
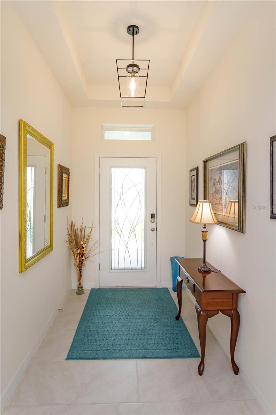
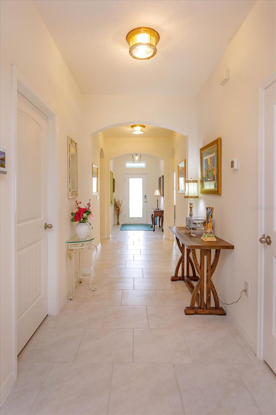
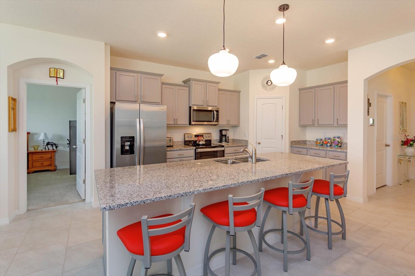
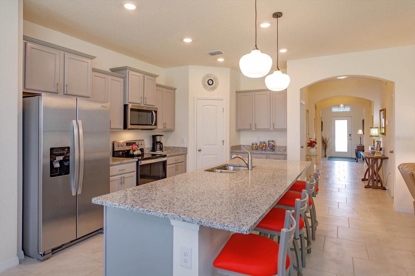
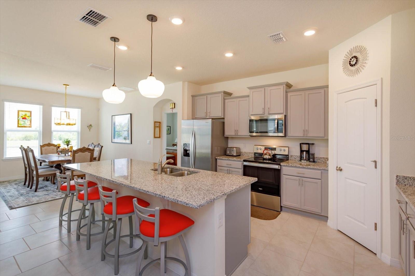
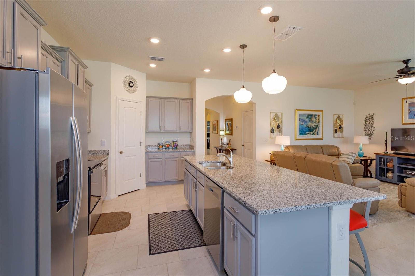
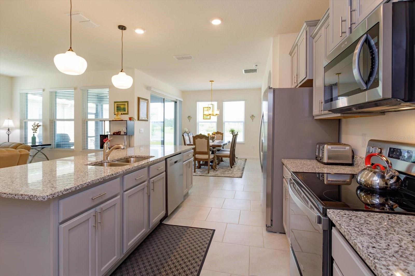
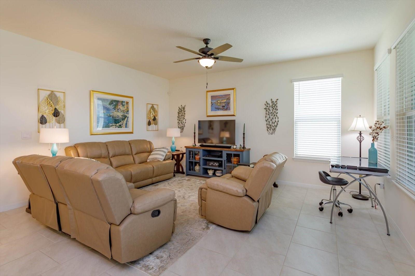
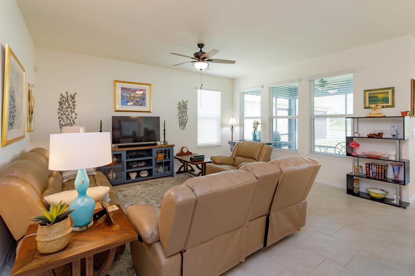
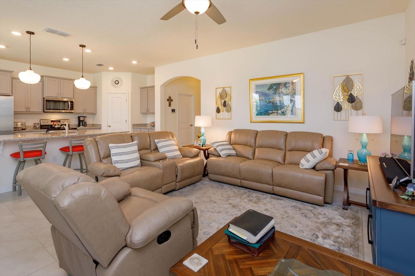
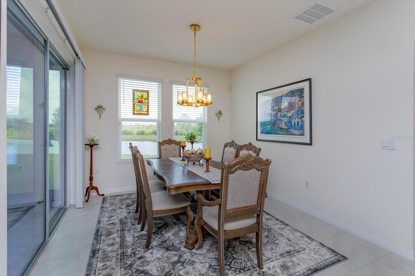
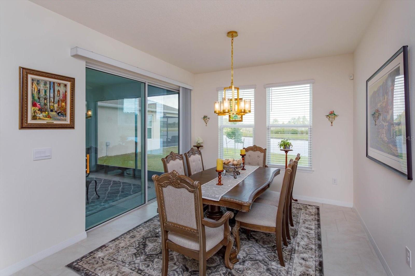
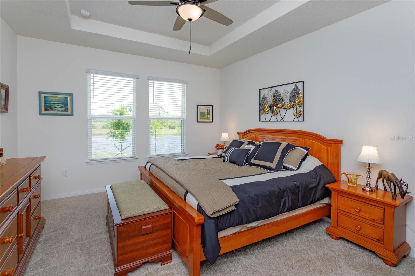
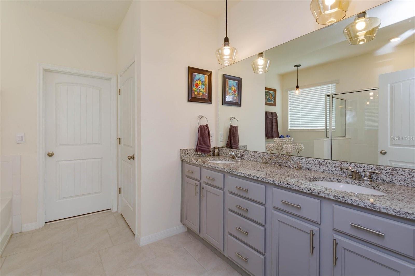
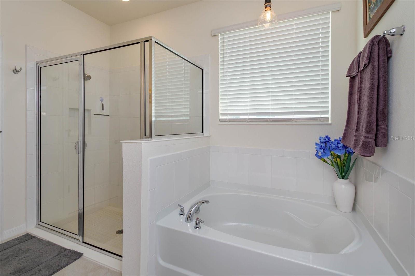
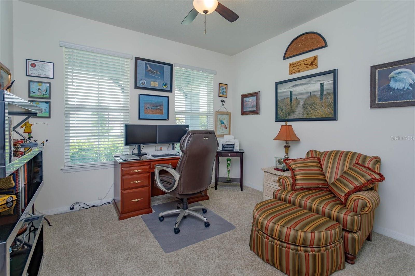
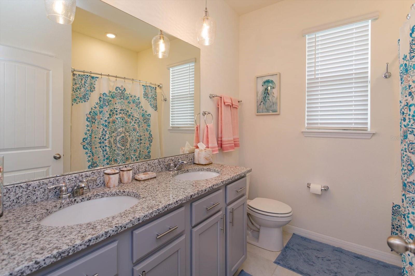
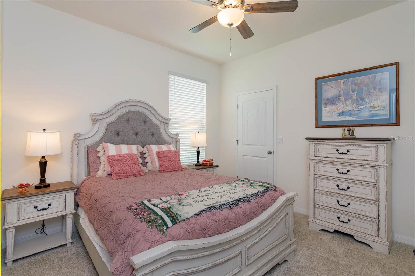
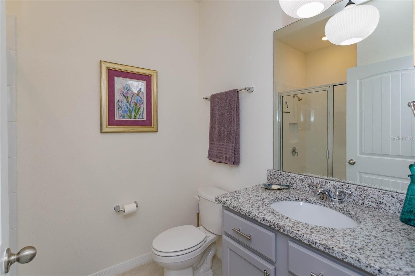
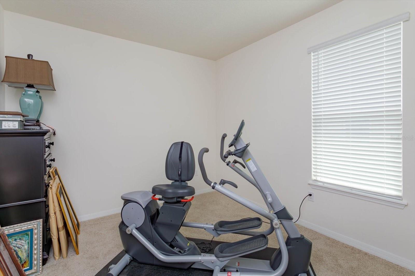
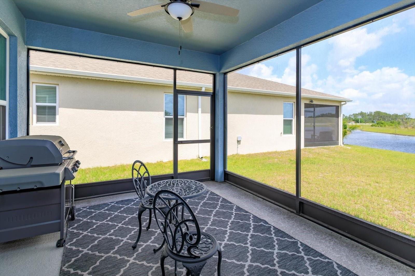
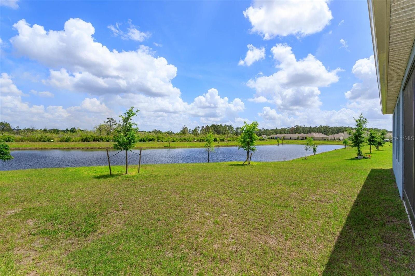
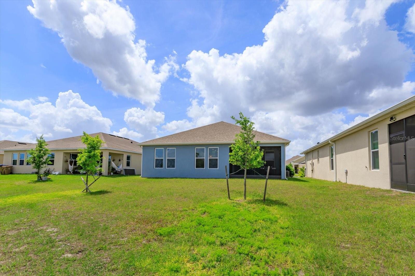
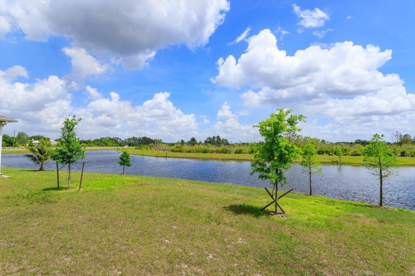
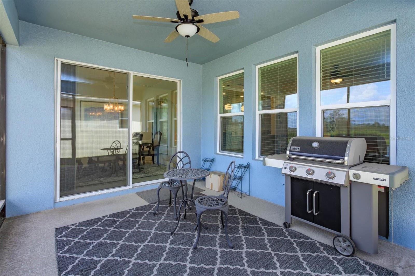
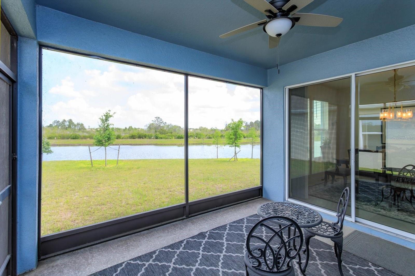
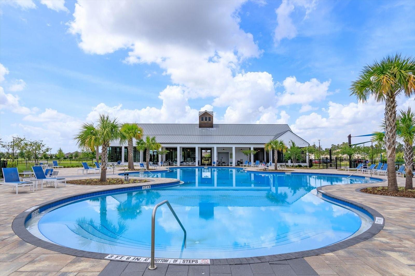
Priced below appraised value! Enjoy the Central Florida lifestyle in this beautiful home located in the desirable community of Harmony West. Highlighted by excellent curb appeal and situated on a premium waterfront lot. Built by DR Horton, the Robinson floor plan features an open floor plan with 4 bedrooms, 3 full bathrooms, family room, dining room and 3-car garage. A stunning entrance will welcome you to a large foyer, ceramic tile floors, neutral paint tones and plenty of natural light throughout. The gourmet kitchen is ideal for the aspiring chef in your family - featuring 42" grey cabinets, granite counters and stainless steel appliances. The family room is the focal point of this home - ideal for entertaining family and friends! The master retreat is spacious, featuring a spa-like master bath, dual sinks, walk-in shower, garden tub and large walk-in closet. Extend your living area outdoors with a covered and screened lanai, overlooking a pond - offering a private and serene setting. Upgrades include: WHOLE HOUSE SOLAR SYSTEM (paid off), gutters, hybrid water heater, water softener and filtration system, ceiling fans, custom light fixtures, metal pull out shelves in kitchen cabinets, custom hardware on all cabinets, fiber internet cable in living room, custom glass insert in front door. AVERAGE MONTHLY ELECTRIC BILL $21. Conveniently located to shopping, restaurants, medical and major roads. You will not want to miss seeing this turn-key home!
About this property
Priced below appraised value! Enjoy the Central Florida lifestyle in this beautiful home located in the desirable community of Harmony West. Highlighted by excellent curb appeal and situated on a premium waterfront lot. Built by DR Horton, the Robinson floor plan features an open floor plan with 4 bedrooms, 3 full bathrooms, family room, dining room and 3-car garage. A stunning entrance will welcome you to a large foyer, ceramic tile floors, neutral paint tones and plenty of natural light throughout. The gourmet kitchen is ideal for the aspiring chef in your family - featuring 42" grey cabinets, granite counters and stainless steel appliances. The family room is the focal point of this home - ideal for entertaining family and friends! The master retreat is spacious, featuring a spa-like master bath, dual sinks, walk-in shower, garden tub and large walk-in closet. Extend your living area outdoors with a covered and screened lanai, overlooking a pond - offering a private and serene setting. Upgrades include: WHOLE HOUSE SOLAR SYSTEM (paid off), gutters, hybrid water heater, water softener and filtration system, ceiling fans, custom light fixtures, metal pull out shelves in kitchen cabinets, custom hardware on all cabinets, fiber internet cable in living room, custom glass insert in front door. AVERAGE MONTHLY ELECTRIC BILL $21. Conveniently located to shopping, restaurants, medical and major roads. You will not want to miss seeing this turn-key home!
Features and Additional Information
Baths
Presented By Premier Key Realty



Area Information
34773 St Cloud (Harmony) | Osceola County | VILLAGES AT HARMONY PH 2A
Schools in the Area
-
turned_in
Elementary School
-
turned_in
Middle School
-
turned_in
High School
Want to See More Listings in the Area?
Brokerage: COLDWELL BANKER REALTY