7102 Dellwood Dr
About this property
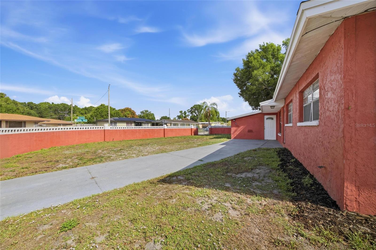
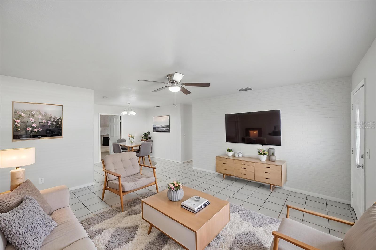
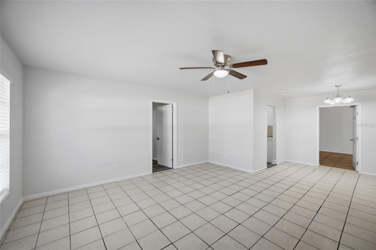
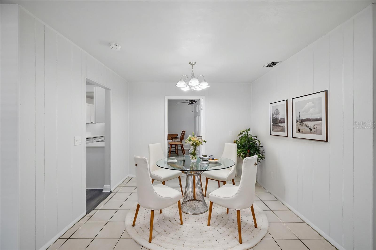
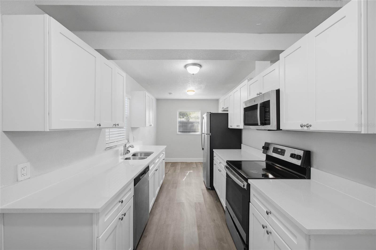
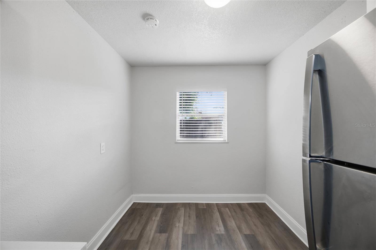
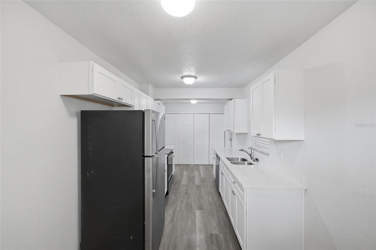
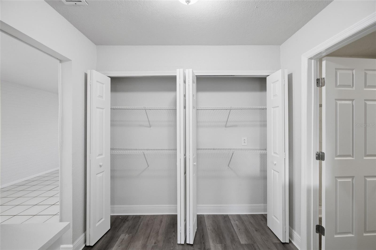
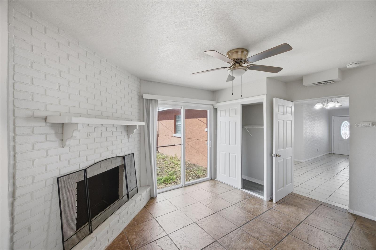
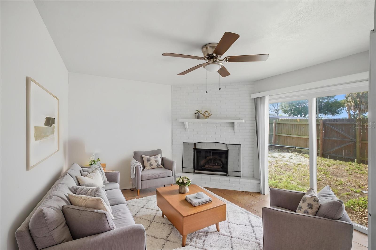
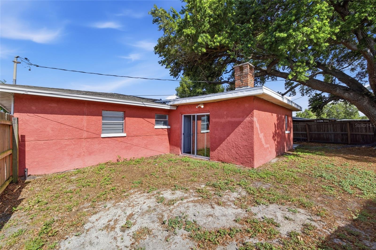
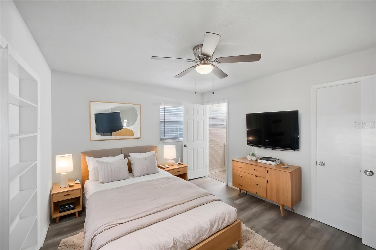
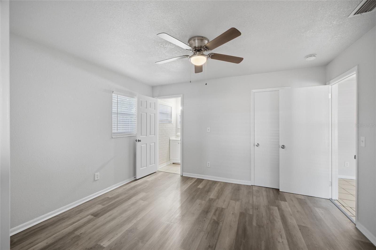
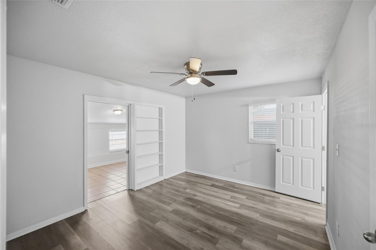
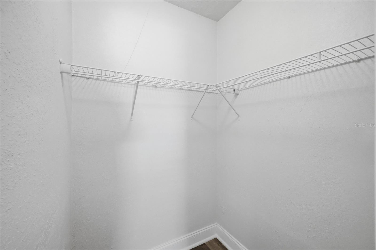
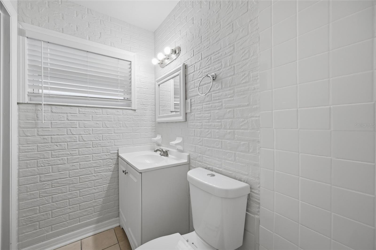
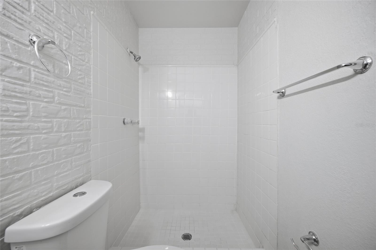
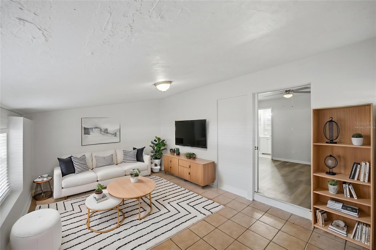
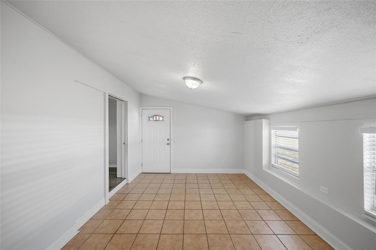
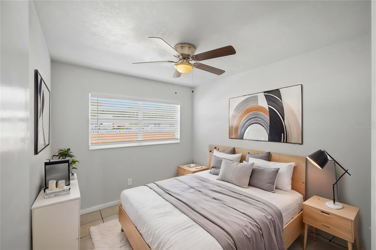
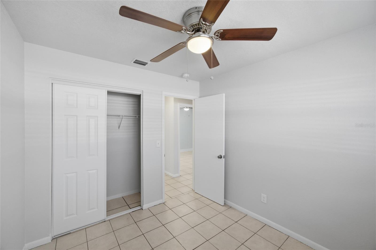
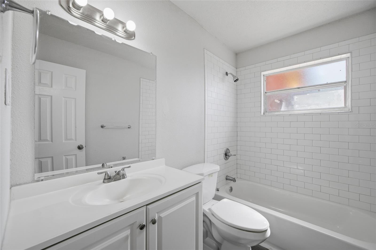
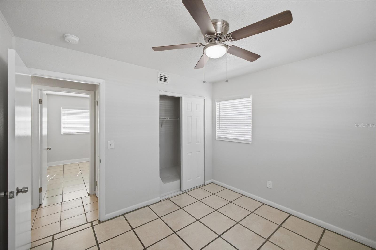
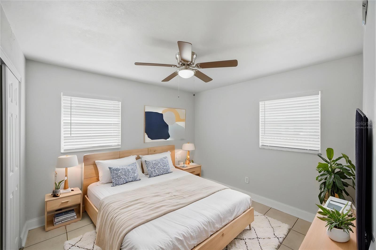
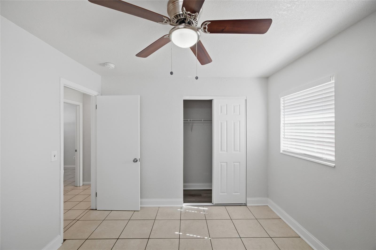
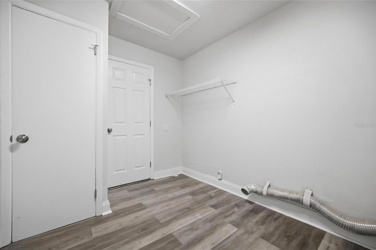
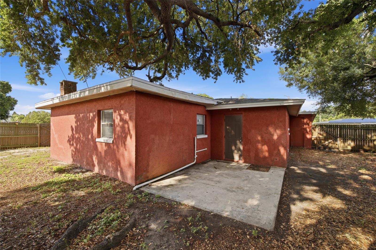
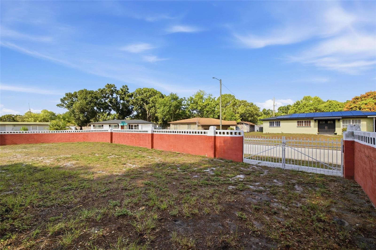
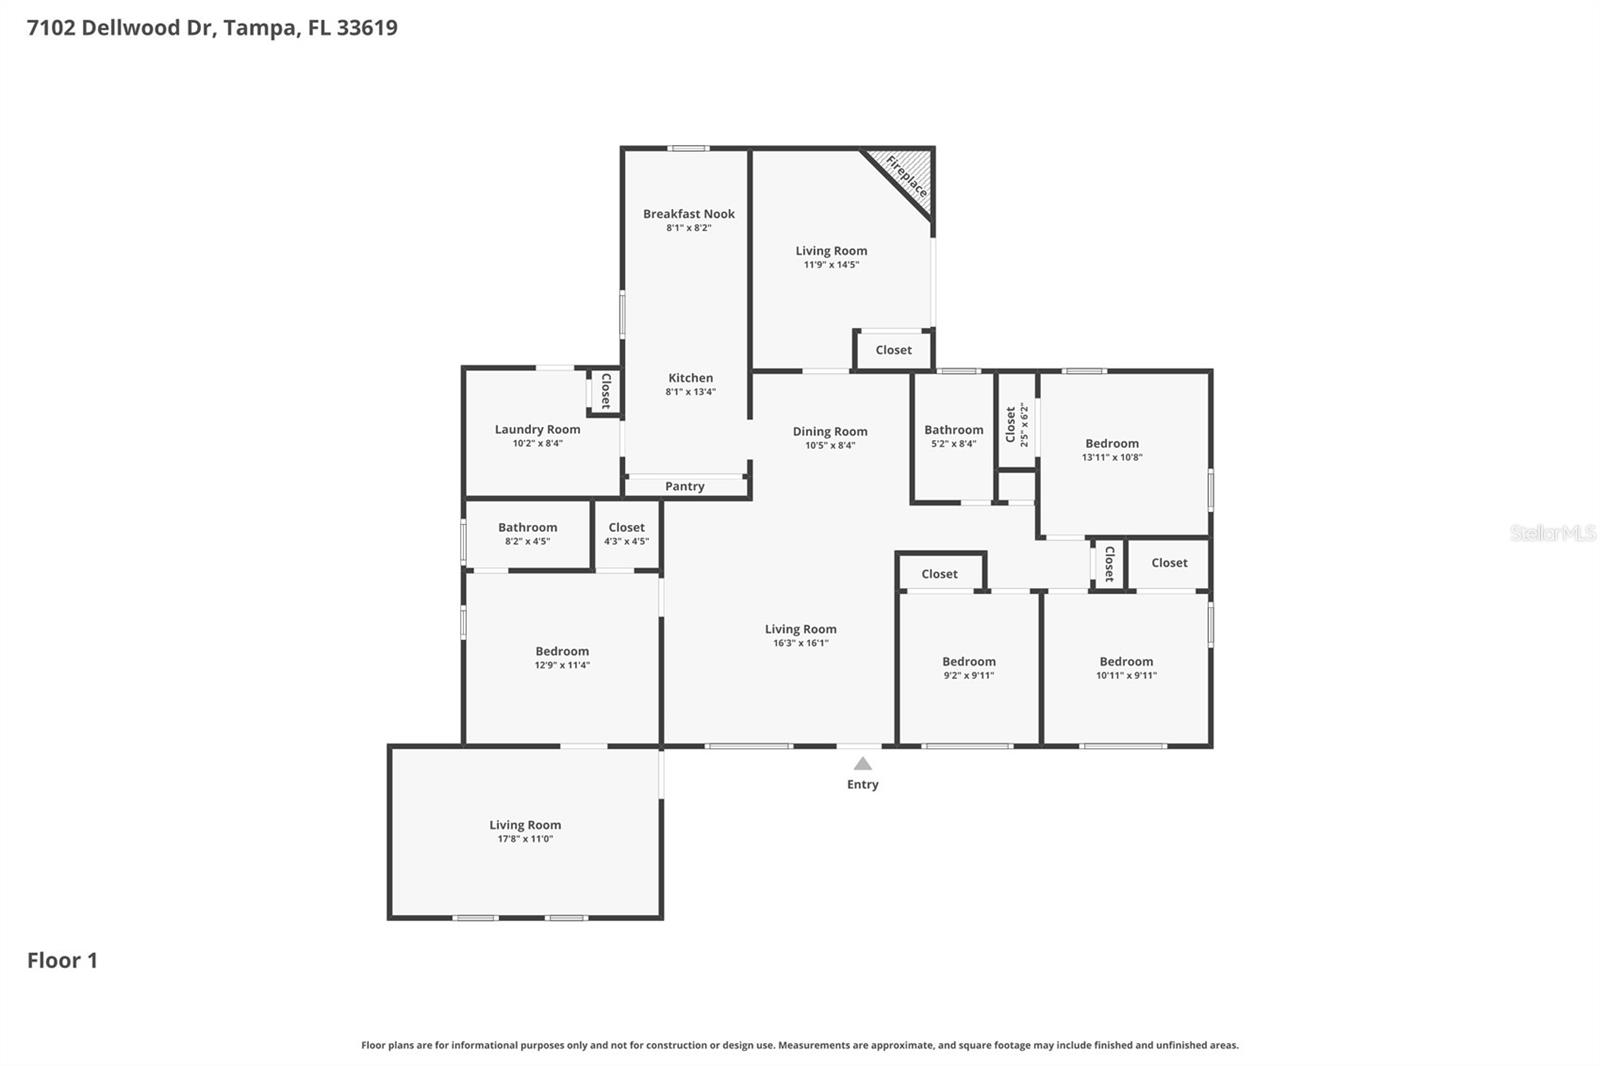
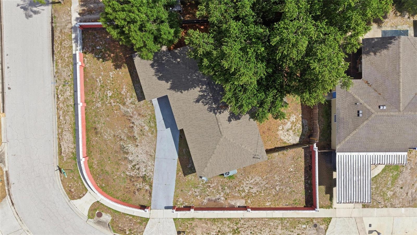
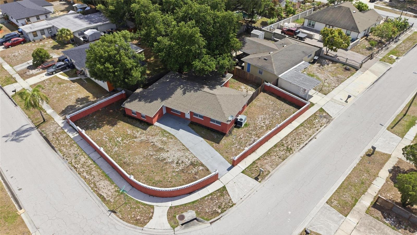
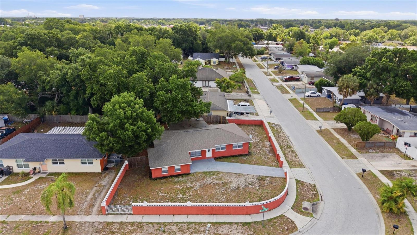
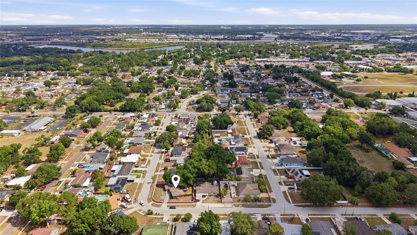
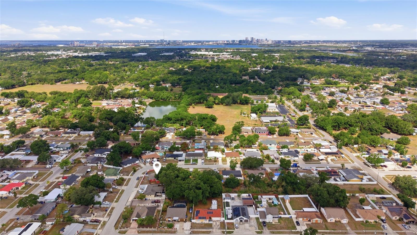
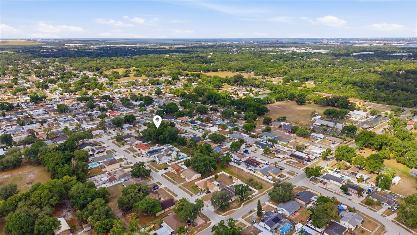
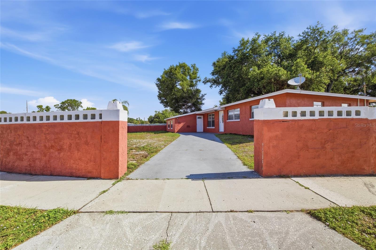
Virtually Staged. Welcome to this spacious 4 bedroom, 2 bathroom home offering 1,858 square feet of living space on a fully fenced corner lot in Tampa. With multiple living areas, updated finishes, and a functional layout, this property provides flexibility for a variety of living needs while offering plenty of indoor and outdoor space to enjoy. Inside, you'll find a bright and open interior with neutral paint tones, tile flooring throughout much of the home, and updated luxury vinyl flooring in select rooms for a clean, modern feel. The oversized main living area provides plenty of room for entertaining, while an additional family room features a beautiful white brick fireplace and sliding glass doors leading to the backyard, creating a cozy secondary gathering space. The updated kitchen features white shaker-style cabinetry, solid surface countertops, stainless steel appliances, modern fixtures, and abundant cabinet and prep space. A dedicated dining area and breakfast nook provide multiple options for casual meals or formal dining. The split layout offers four generously sized bedrooms with flexibility for guest rooms, home office space, or hobby rooms. Both bathrooms have been updated with modern vanities and finishes. The spacious indoor laundry room provides additional storage and convenience. Outside, the fully fenced corner lot offers privacy, room to spread out, and plenty of outdoor potential for entertaining, pets, gardening, or future additions. Mature trees provide shade and character to the property, while the extended driveway offers ample parking space. Conveniently located near major roadways, shopping, dining, schools, and downtown Tampa, this move-in ready home combines space, versatility, and value in an established neighborhood.
About this property
Virtually Staged. Welcome to this spacious 4 bedroom, 2 bathroom home offering 1,858 square feet of living space on a fully fenced corner lot in Tampa. With multiple living areas, updated finishes, and a functional layout, this property provides flexibility for a variety of living needs while offering plenty of indoor and outdoor space to enjoy. Inside, you'll find a bright and open interior with neutral paint tones, tile flooring throughout much of the home, and updated luxury vinyl flooring in select rooms for a clean, modern feel. The oversized main living area provides plenty of room for entertaining, while an additional family room features a beautiful white brick fireplace and sliding glass doors leading to the backyard, creating a cozy secondary gathering space. The updated kitchen features white shaker-style cabinetry, solid surface countertops, stainless steel appliances, modern fixtures, and abundant cabinet and prep space. A dedicated dining area and breakfast nook provide multiple options for casual meals or formal dining. The split layout offers four generously sized bedrooms with flexibility for guest rooms, home office space, or hobby rooms. Both bathrooms have been updated with modern vanities and finishes. The spacious indoor laundry room provides additional storage and convenience. Outside, the fully fenced corner lot offers privacy, room to spread out, and plenty of outdoor potential for entertaining, pets, gardening, or future additions. Mature trees provide shade and character to the property, while the extended driveway offers ample parking space. Conveniently located near major roadways, shopping, dining, schools, and downtown Tampa, this move-in ready home combines space, versatility, and value in an established neighborhood.
Features and Additional Information
Baths
Presented By Premier Key Realty



Area Information
33619 Tampa | Palm River | Progress Village | Hillsborough County | CLAIR MEL CITY
Schools in the Area
-
turned_in
Elementary SchoolClair Mel-HB
-
turned_in
Middle SchoolGiunta Middle-HB
-
turned_in
High SchoolBloomingdale-HB
Want to See More Listings in the Area?
Brokerage: 54 REALTY LLC