741 Ciara Creek Cv
About this property
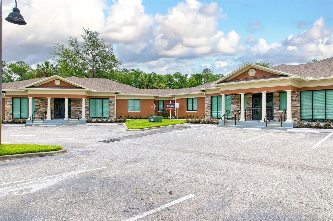
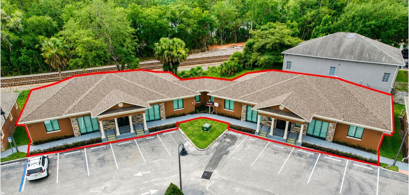
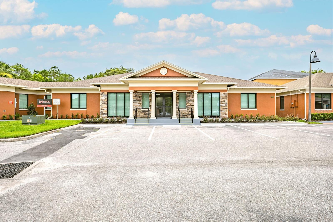
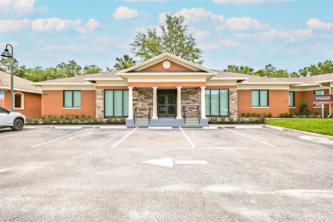
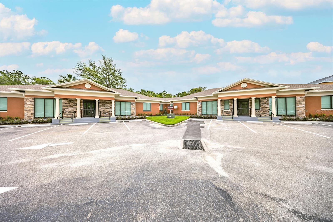
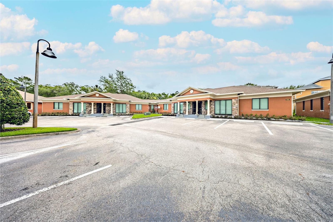
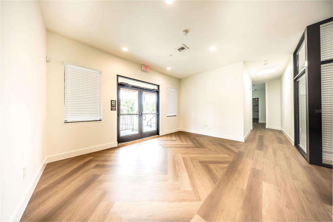
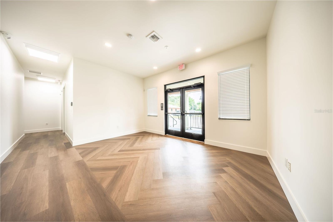
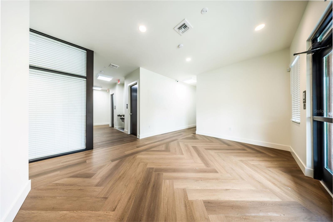
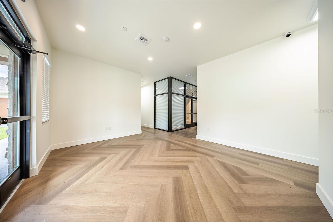
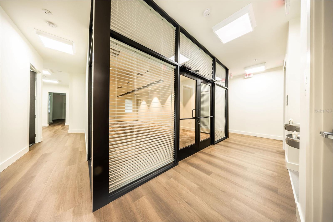
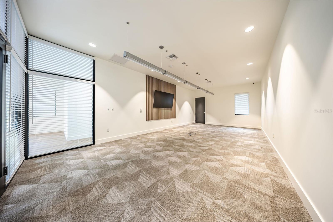
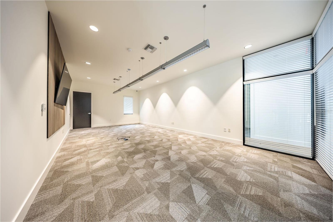
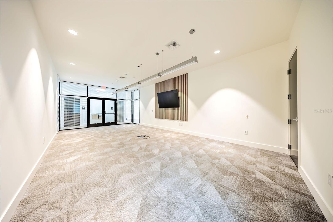
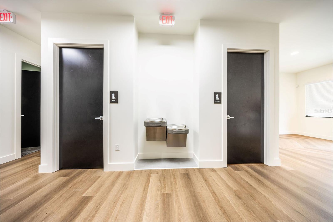
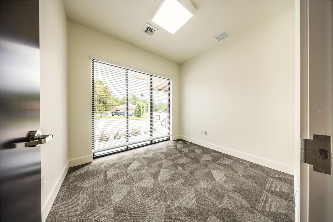
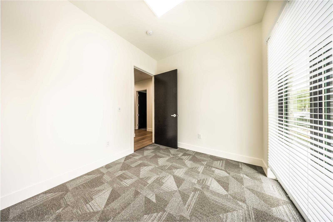
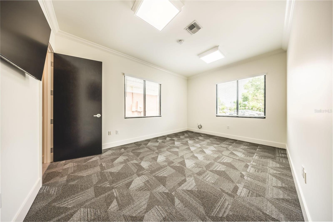
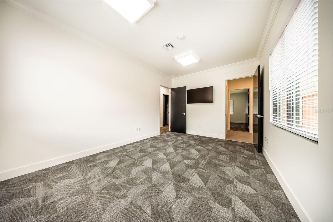
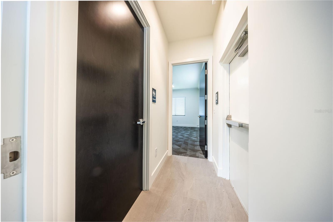
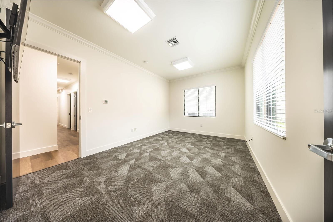
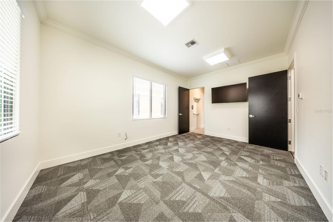
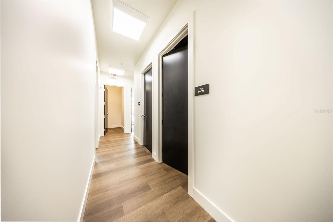
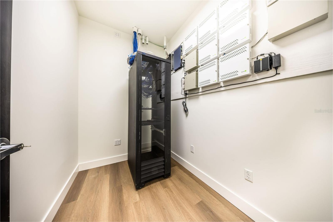
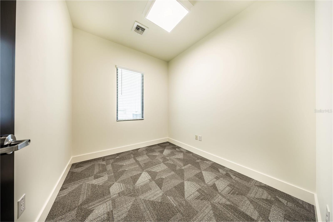
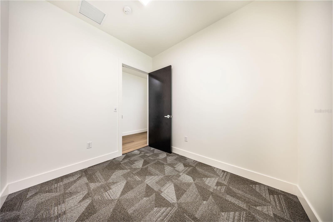
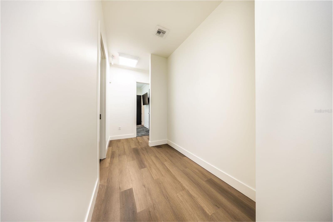
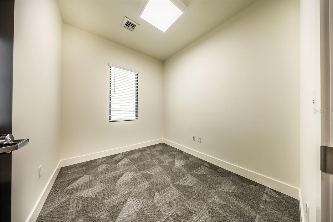
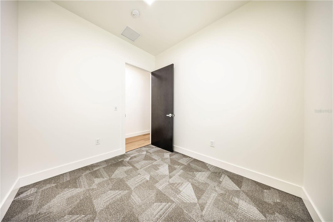
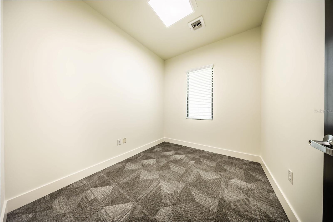
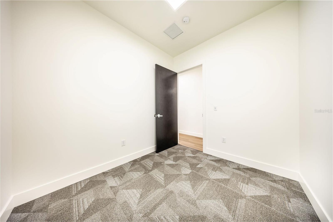
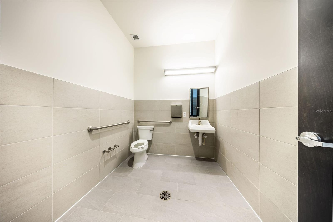
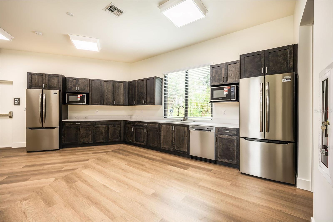
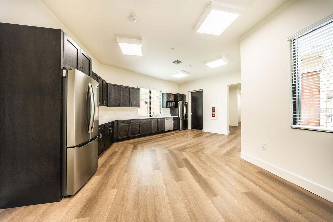
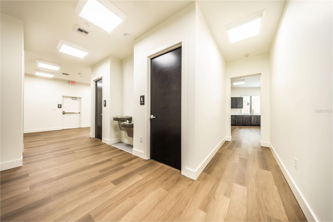
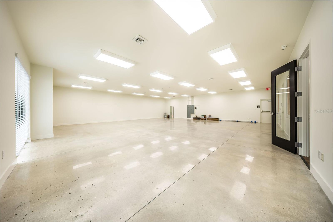
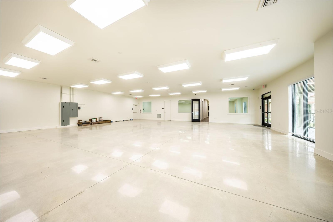
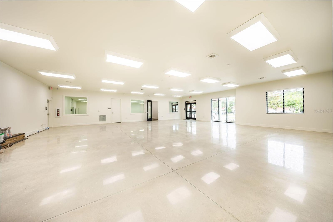
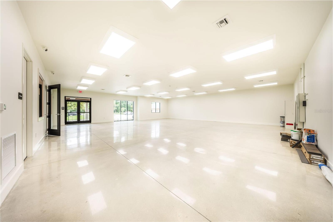
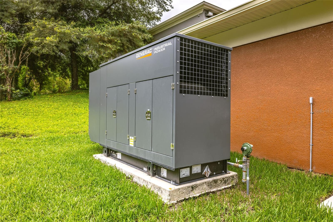
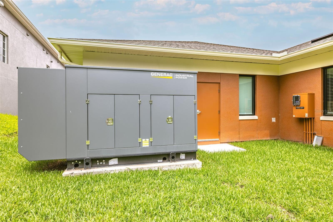
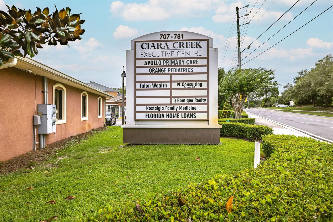
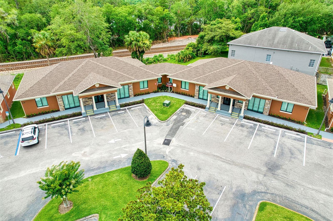
Exceptional opportunity to own or lease a newly constructed professional office building in one of Central Florida's most desirable business corridors. Located at 741 Ciara Creek Cove, Longwood, FL 32750, this contemporary office property offers just under 7,000 square feet of thoughtfully designed workspace, ideal for professional offices, medical users, corporate headquarters, or specialty service providers. The versatile floor plan features 13 private offices, including two executive offices, a spacious 16' x 30' conference room, expansive open work areas, and a large employee breakroom designed to accommodate growing teams. Four well-appointed restrooms provide convenience throughout the building. Built with functionality and efficiency in mind, the property also includes a substantial 41' x 44' interior storage area, providing valuable space for records, equipment, inventory, or operational support. A backup generator ensures business continuity and peace of mind during unexpected power interruptions. Contemporary architectural elements and high-end finishes create a professional and welcoming environment for employees, clients, and patients alike. The property's C-2 zoning allows for a wide range of office and medical uses, offering flexibility for owner-users and investors. Situated in an excellent Longwood location with convenient access to major transportation corridors, this premier business property combines modern design, operational efficiency, and outstanding accessibility in a rapidly growing market.
About this property
Exceptional opportunity to own or lease a newly constructed professional office building in one of Central Florida's most desirable business corridors. Located at 741 Ciara Creek Cove, Longwood, FL 32750, this contemporary office property offers just under 7,000 square feet of thoughtfully designed workspace, ideal for professional offices, medical users, corporate headquarters, or specialty service providers. The versatile floor plan features 13 private offices, including two executive offices, a spacious 16' x 30' conference room, expansive open work areas, and a large employee breakroom designed to accommodate growing teams. Four well-appointed restrooms provide convenience throughout the building. Built with functionality and efficiency in mind, the property also includes a substantial 41' x 44' interior storage area, providing valuable space for records, equipment, inventory, or operational support. A backup generator ensures business continuity and peace of mind during unexpected power interruptions. Contemporary architectural elements and high-end finishes create a professional and welcoming environment for employees, clients, and patients alike. The property's C-2 zoning allows for a wide range of office and medical uses, offering flexibility for owner-users and investors. Situated in an excellent Longwood location with convenient access to major transportation corridors, this premier business property combines modern design, operational efficiency, and outstanding accessibility in a rapidly growing market.
Features and Additional Information
Presented By Premier Key Realty


Want to See More Listings in the Area?
Brokerage: KROLL REALTY GROUP