In-Person
7839 Glen Lily Pl
About this property
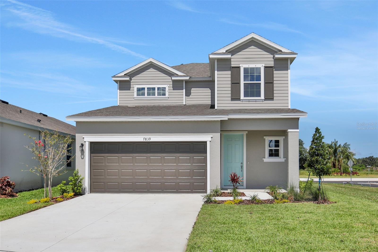
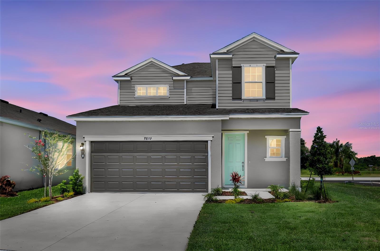
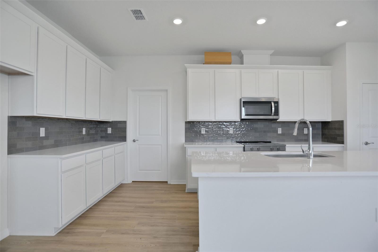
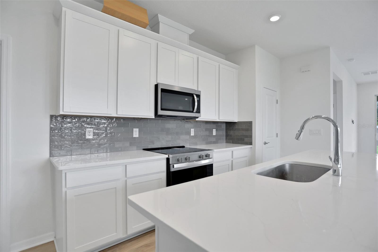
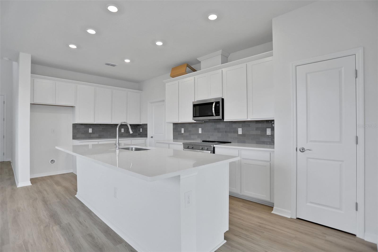
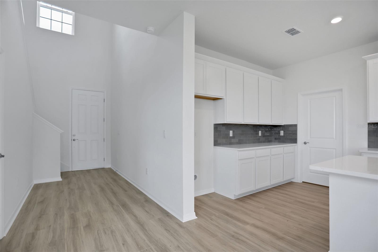
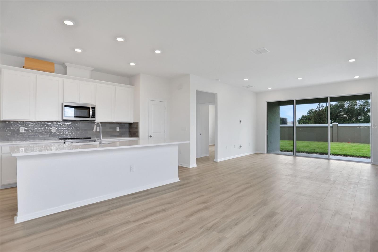
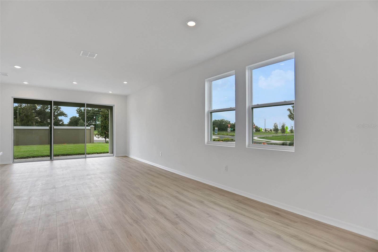
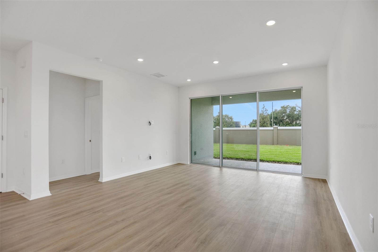
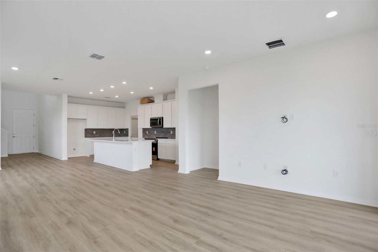
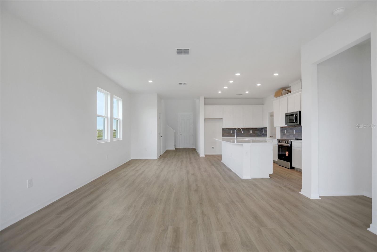
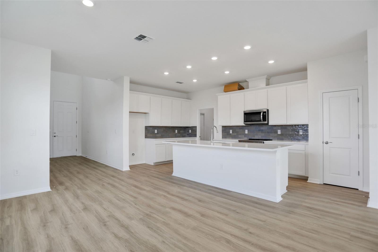
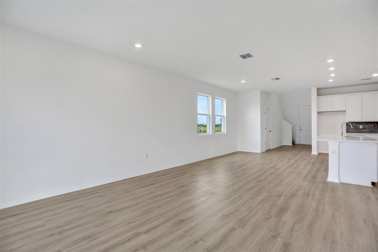
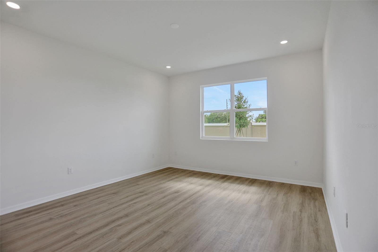
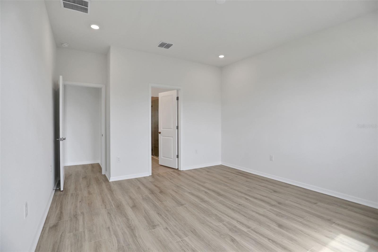
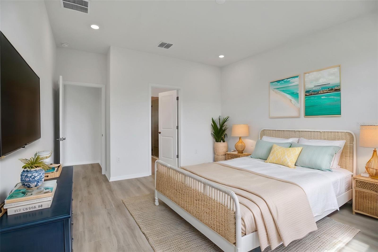
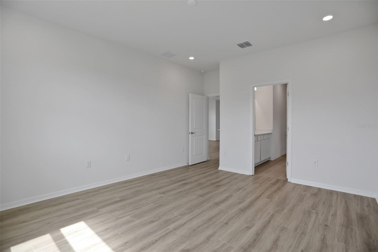
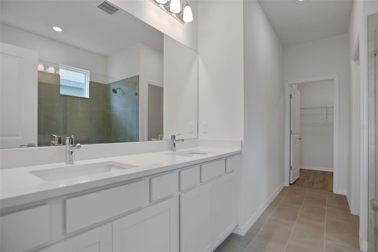
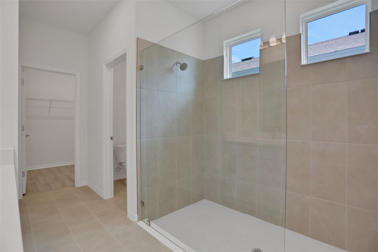
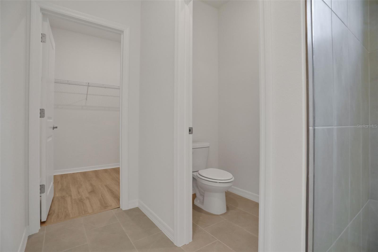
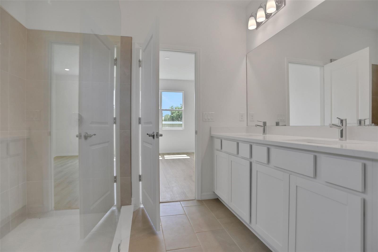
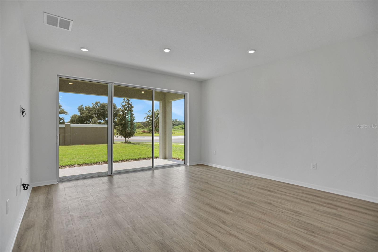
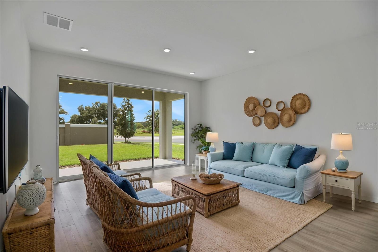
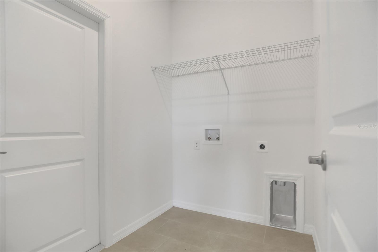
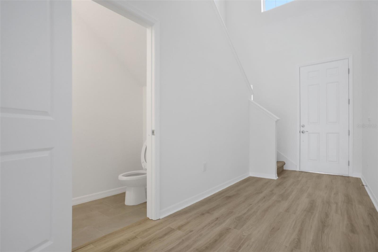
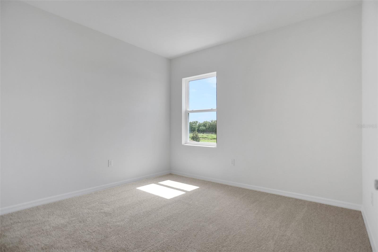
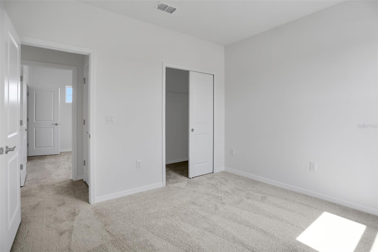
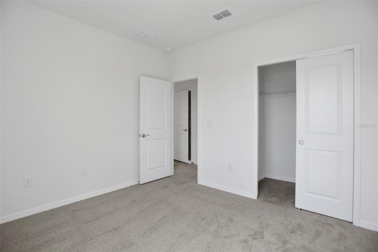
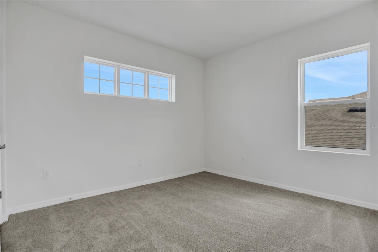
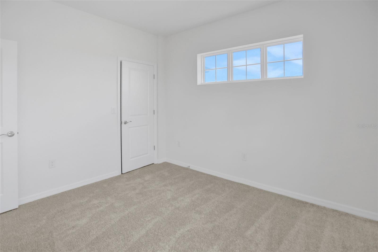
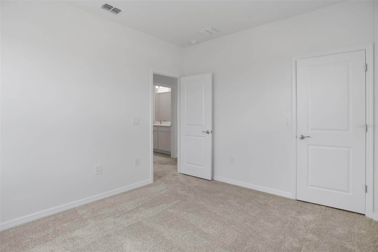
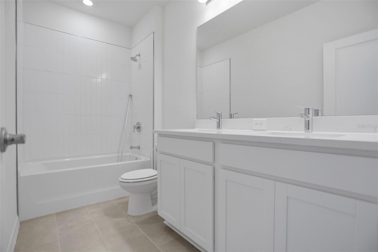
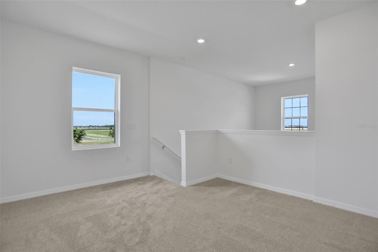
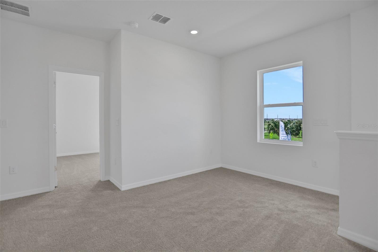
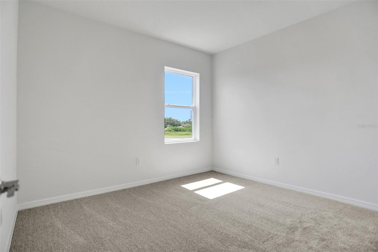
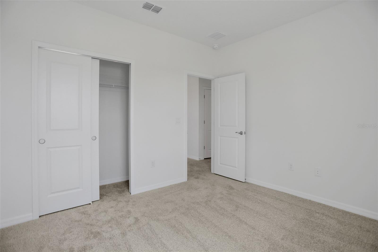
Virtually Staged. Under Construction. Discover the Florence floorplan, a spacious two-story home offering 2,103 square feet of thoughtfully designed living space with 4 bedrooms and 2.5 bathrooms. This popular layout features a desirable first-floor primary suite, providing privacy and convenience while keeping the additional bedrooms and loft space upstairs. The open-concept design creates a seamless flow between the kitchen, dining, and great room, making it ideal for both everyday living and entertaining. The kitchen is beautifully appointed with white cabinetry and quartz countertops, creating a bright and timeless aesthetic. Laminate flooring extends throughout the first-floor living areas, while tile flooring is featured in the bathrooms and laundry room. Upstairs, comfortable carpeting adds warmth to the secondary bedrooms and living spaces. With spacious rooms, ample storage, and a versatile layout designed to fit a variety of lifestyles, the Florence floorplan offers the perfect blend of comfort, functionality, and style.
About this property
Virtually Staged. Under Construction. Discover the Florence floorplan, a spacious two-story home offering 2,103 square feet of thoughtfully designed living space with 4 bedrooms and 2.5 bathrooms. This popular layout features a desirable first-floor primary suite, providing privacy and convenience while keeping the additional bedrooms and loft space upstairs. The open-concept design creates a seamless flow between the kitchen, dining, and great room, making it ideal for both everyday living and entertaining. The kitchen is beautifully appointed with white cabinetry and quartz countertops, creating a bright and timeless aesthetic. Laminate flooring extends throughout the first-floor living areas, while tile flooring is featured in the bathrooms and laundry room. Upstairs, comfortable carpeting adds warmth to the secondary bedrooms and living spaces. With spacious rooms, ample storage, and a versatile layout designed to fit a variety of lifestyles, the Florence floorplan offers the perfect blend of comfort, functionality, and style.
Features and Additional Information
Baths
Presented By Premier Key Realty



Area Information
34219 Parrish | Manatee County | SEAIRE
Schools in the Area
-
turned_in
Elementary SchoolBarbara A. Harvey Elementary
-
turned_in
Middle SchoolBuffalo Creek Middle
-
turned_in
High SchoolParrish Community High
Want to See More Listings in the Area?
Brokerage: OLYMPUS EXECUTIVE REALTY INC