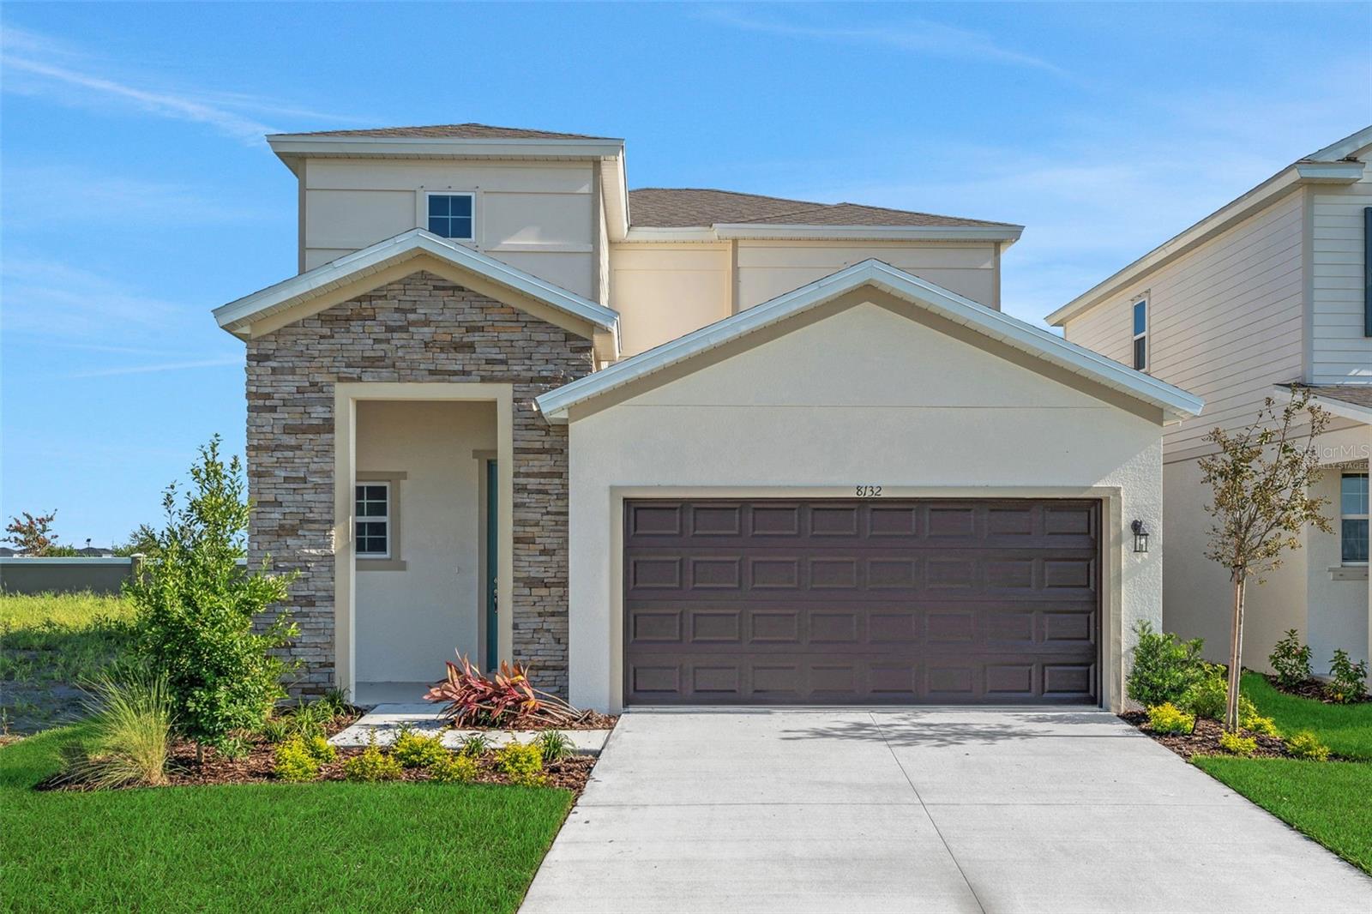
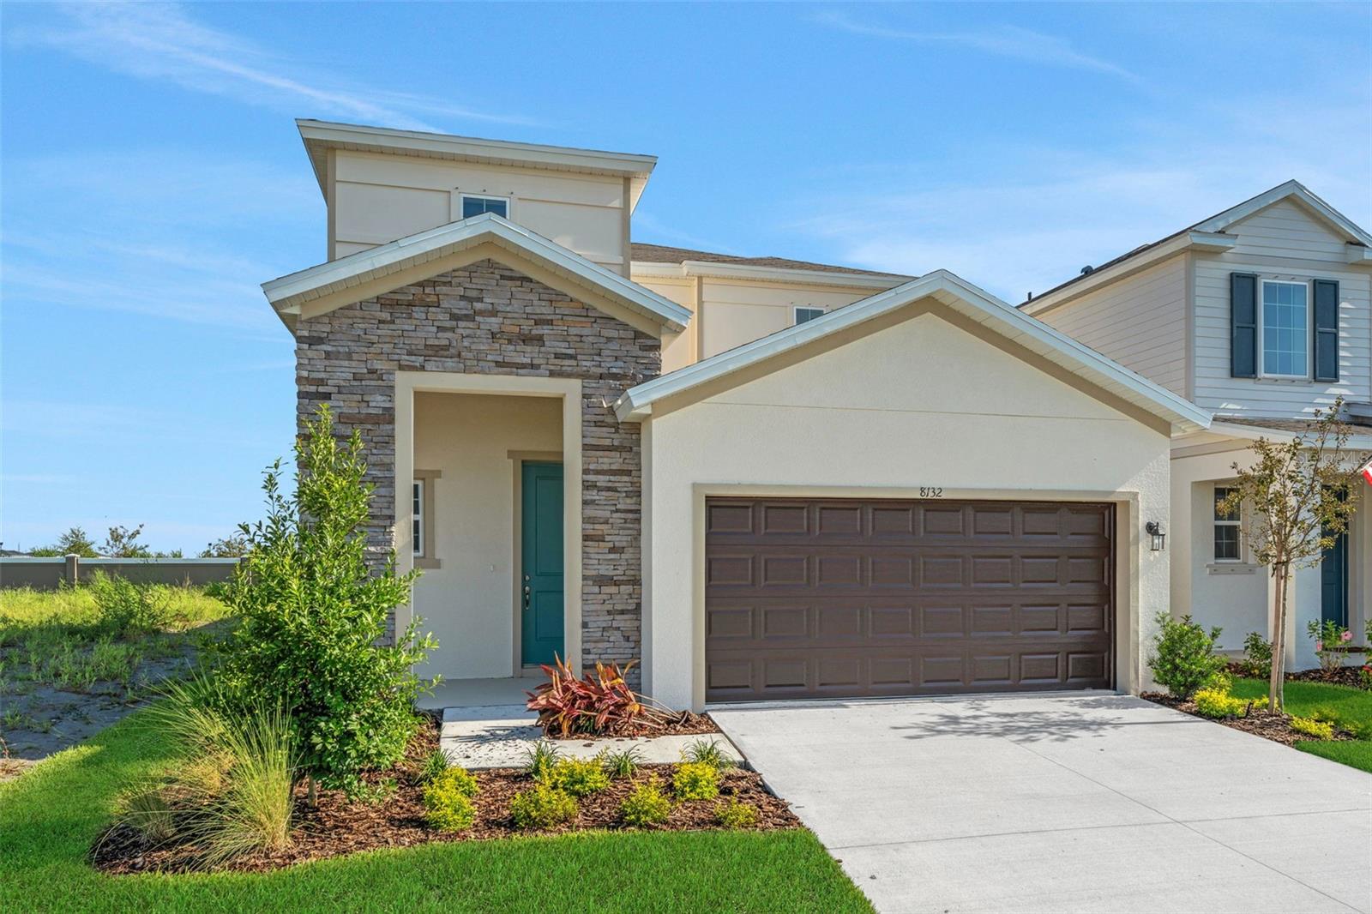
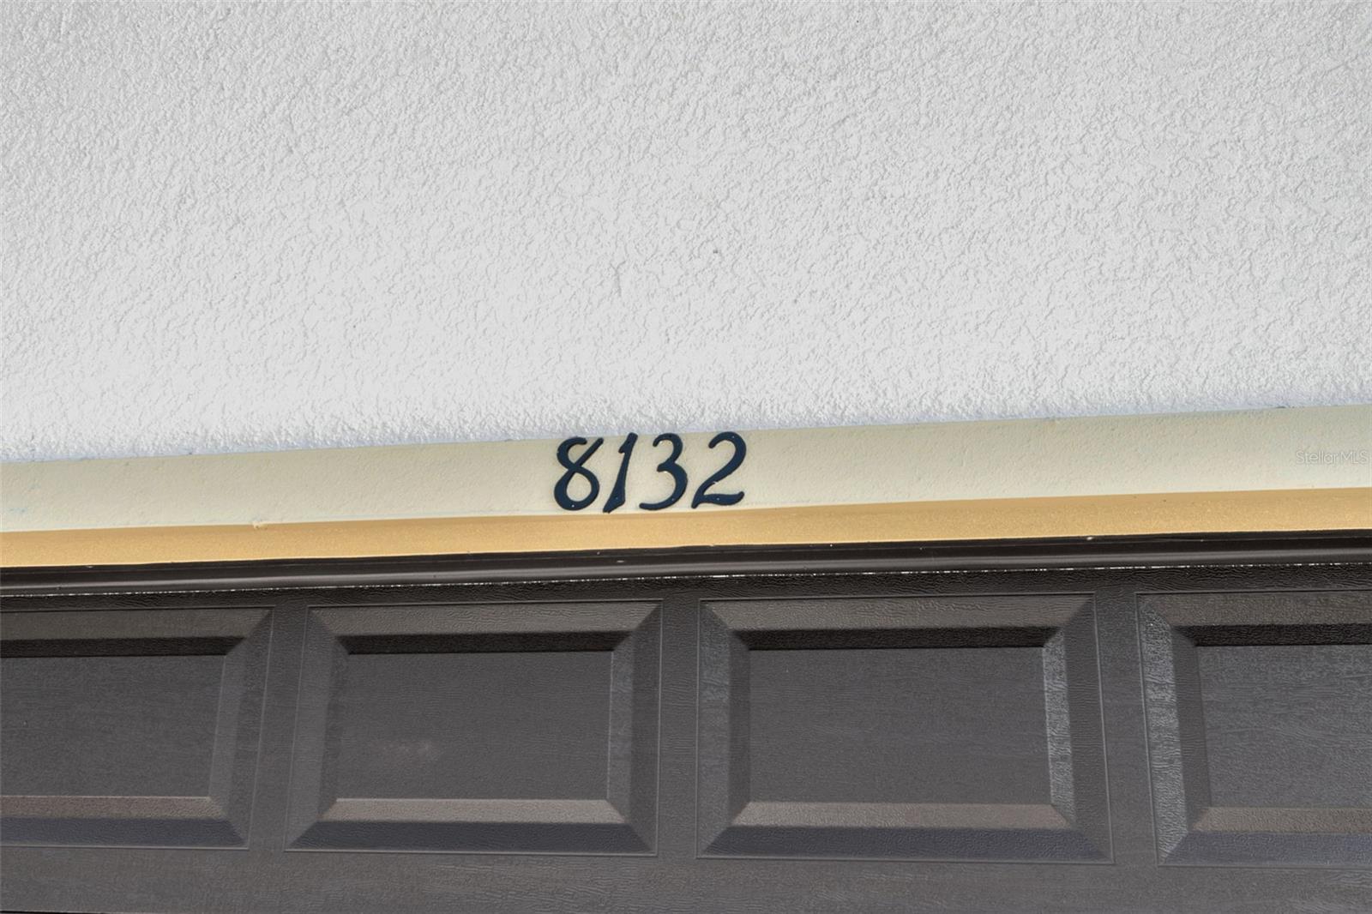
8132 Sunny Point Trl
About this property
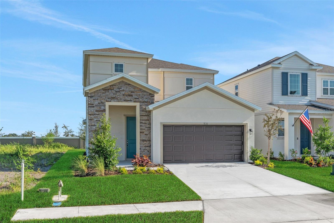
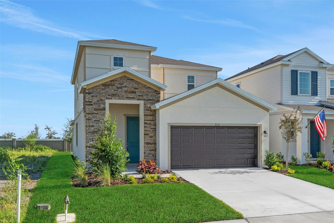
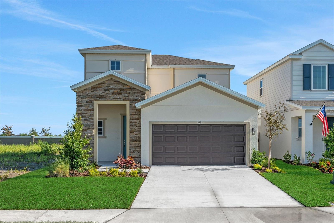
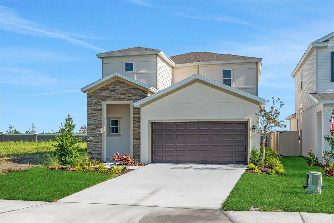
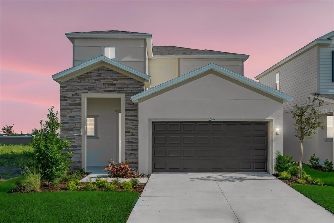
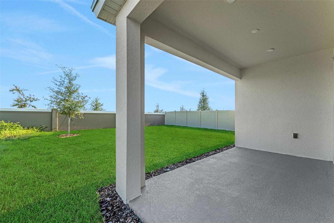
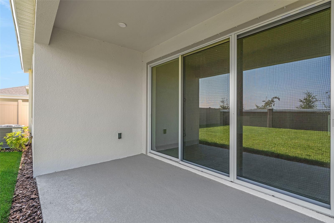
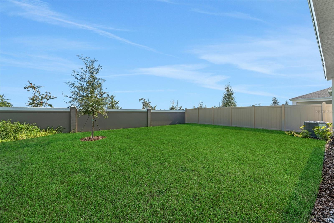
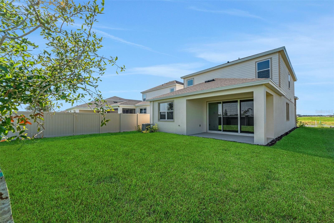
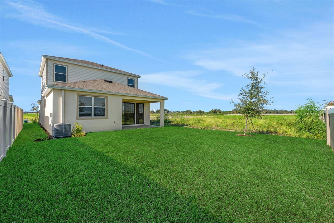
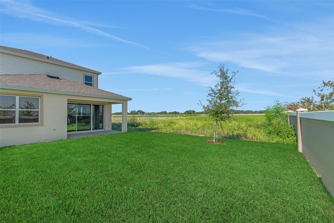
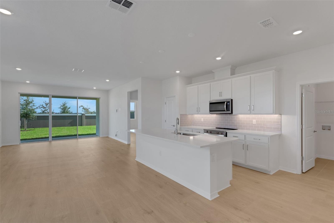
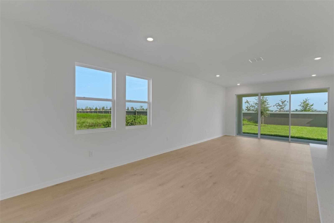
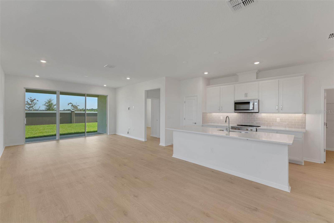
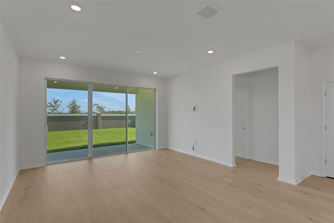
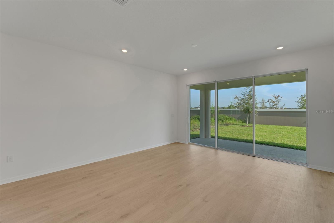
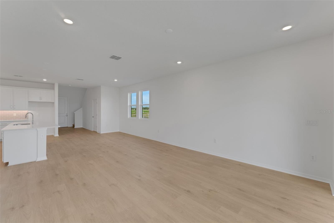
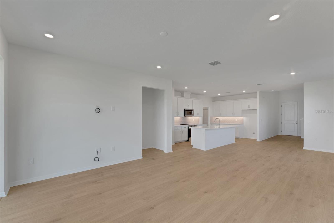
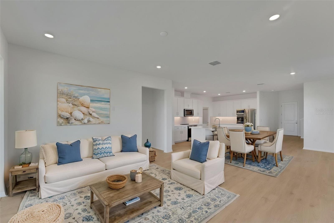
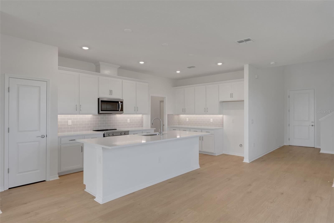
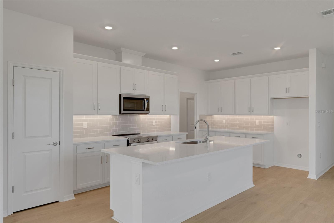
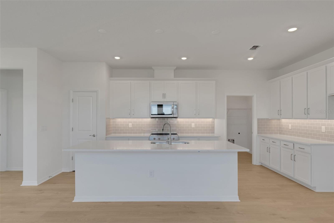
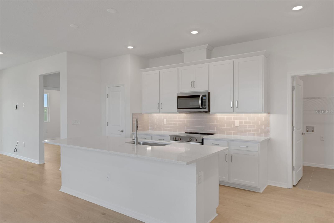
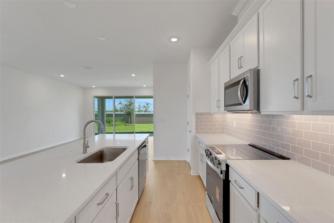
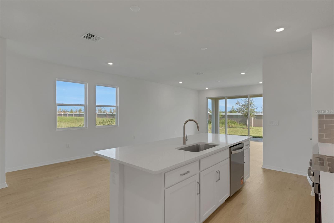
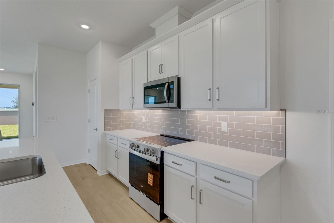
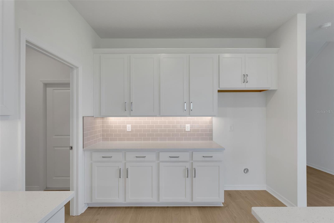
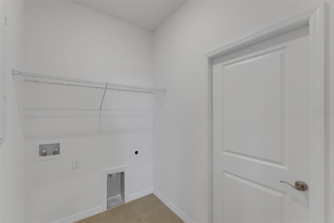
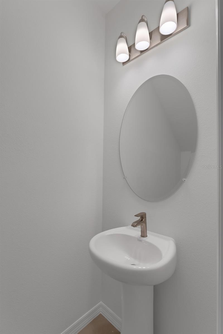
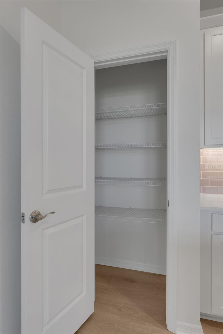
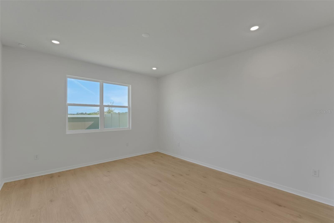
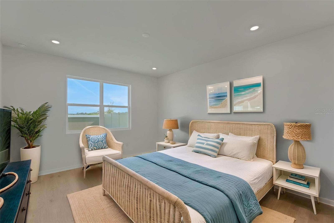
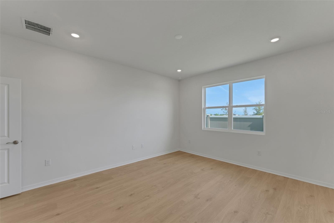
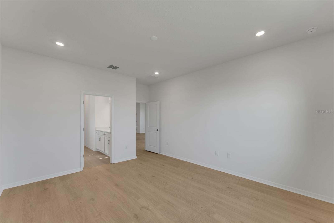
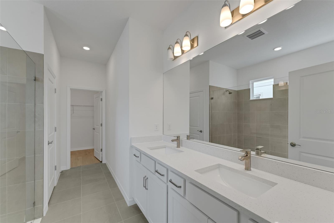
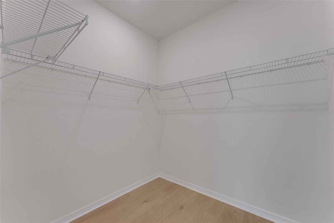
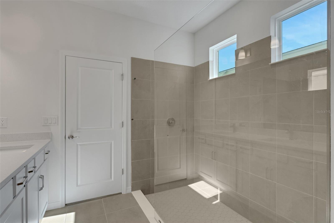
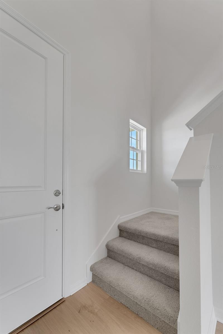
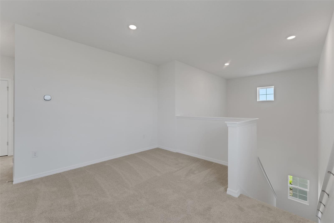
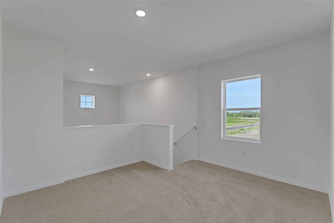
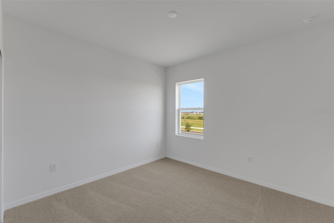
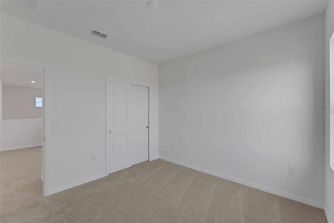
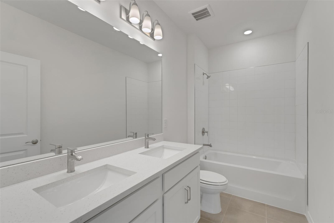
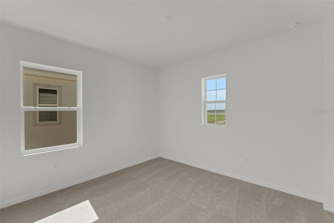
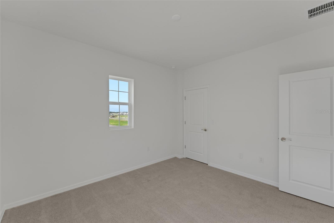
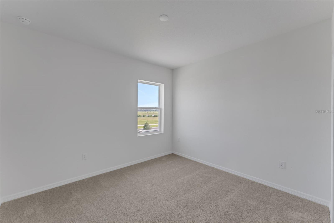
Virtually Staged. "Welcome to the Florence floorplan, a thoughtfully designed two-story home offering 2,103 square feet of comfortable living space with 4 bedrooms, 2.5 bathrooms, and a versatile layout perfect for today's lifestyle. The first-floor primary suite provides a private retreat, while the remaining bedrooms and additional living space upstairs offer room for family and guests. The main living areas feature durable laminate flooring throughout the first floor, creating a seamless flow between the spacious great room, dining area, and beautifully appointed kitchen. The kitchen showcases elegant white cabinetry, quartz countertops, and stylish brushed nickel fixtures and hardware. Tile flooring in the bathrooms and laundry room adds both functionality and sophistication, while plush carpeting throughout the second floor provides warmth and comfort. With an open-concept design, generous storage, and modern finishes throughout, the Florence floorplan combines style, convenience, and everyday livability in one exceptional home.
About this property
Virtually Staged. "Welcome to the Florence floorplan, a thoughtfully designed two-story home offering 2,103 square feet of comfortable living space with 4 bedrooms, 2.5 bathrooms, and a versatile layout perfect for today's lifestyle. The first-floor primary suite provides a private retreat, while the remaining bedrooms and additional living space upstairs offer room for family and guests. The main living areas feature durable laminate flooring throughout the first floor, creating a seamless flow between the spacious great room, dining area, and beautifully appointed kitchen. The kitchen showcases elegant white cabinetry, quartz countertops, and stylish brushed nickel fixtures and hardware. Tile flooring in the bathrooms and laundry room adds both functionality and sophistication, while plush carpeting throughout the second floor provides warmth and comfort. With an open-concept design, generous storage, and modern finishes throughout, the Florence floorplan combines style, convenience, and everyday livability in one exceptional home.
Features and Additional Information
Baths
Presented By Premier Key Realty



Area Information
34219 Parrish | Manatee County | SEAIRE
Schools in the Area
-
turned_in
Elementary SchoolBarbara A. Harvey Elementary
-
turned_in
Middle SchoolBuffalo Creek Middle
-
turned_in
High SchoolParrish Community High
Want to See More Listings in the Area?
Brokerage: OLYMPUS EXECUTIVE REALTY INC