832 Desert Mountain Ct
About this property
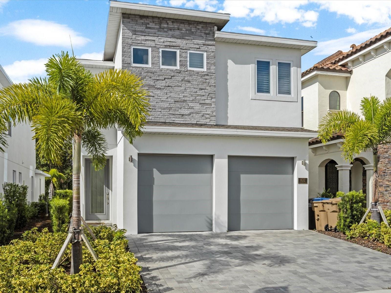
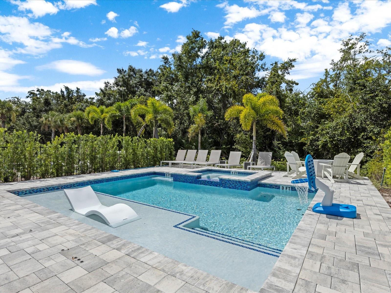
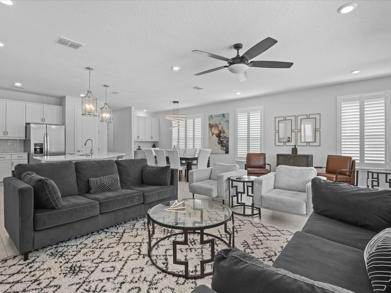
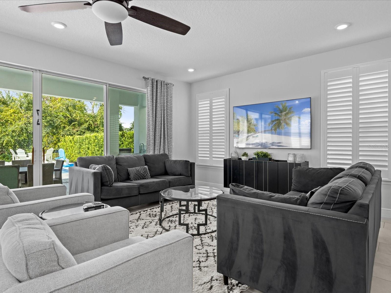
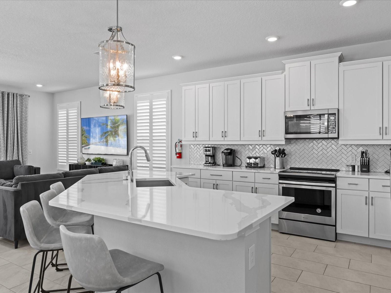
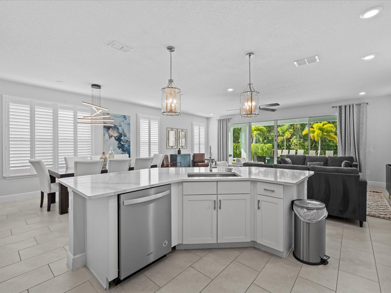
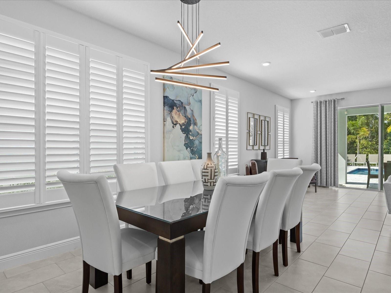
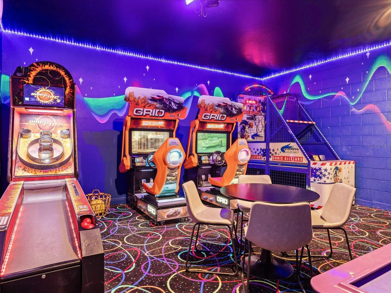
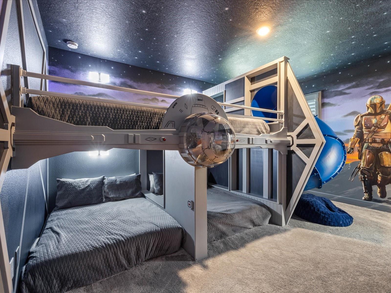
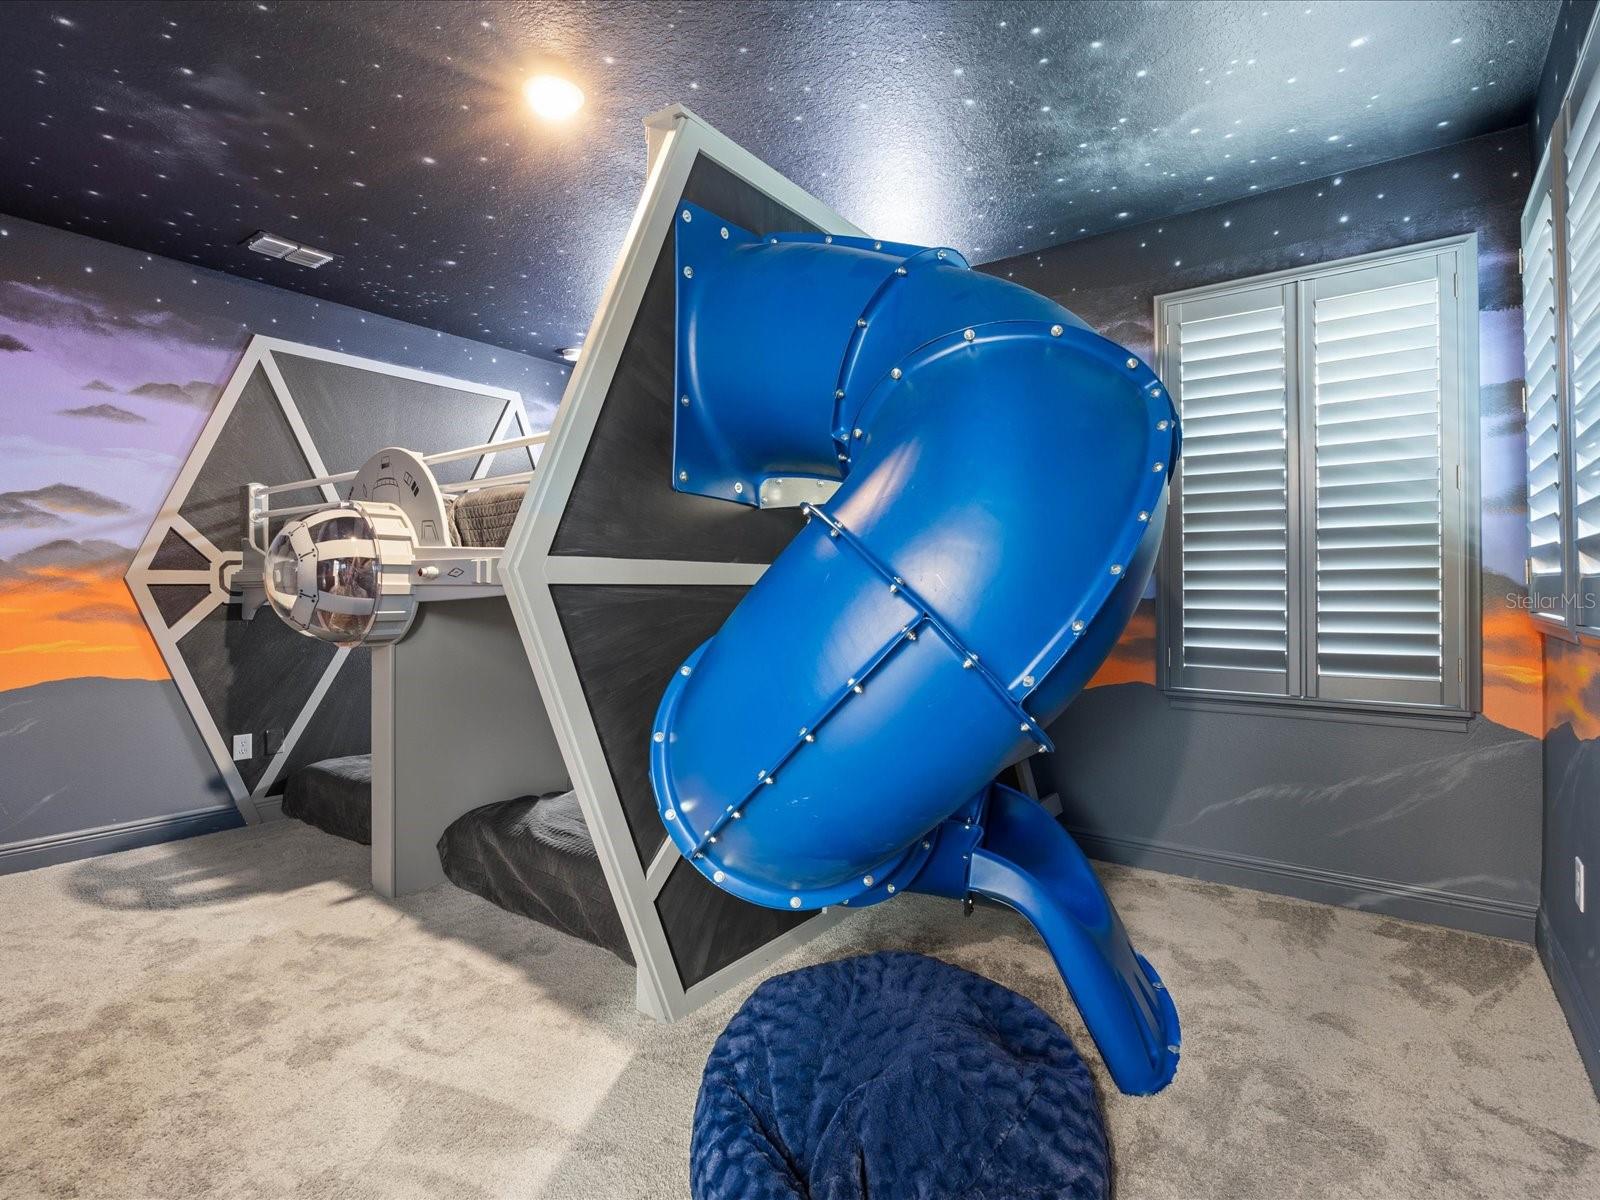
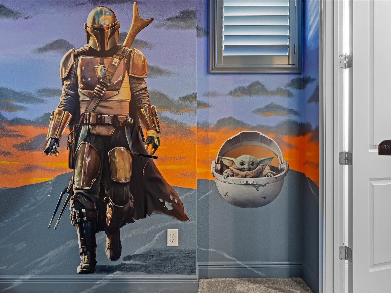
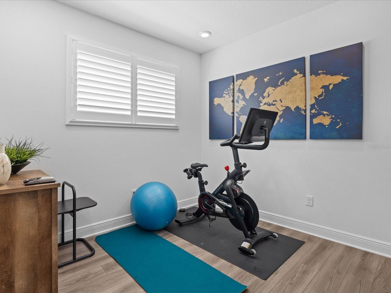
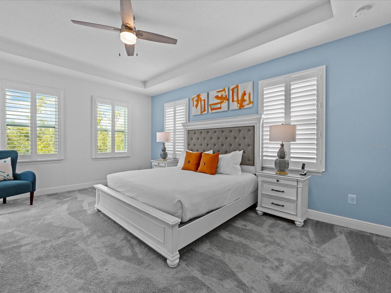
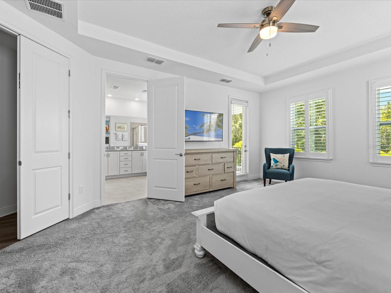
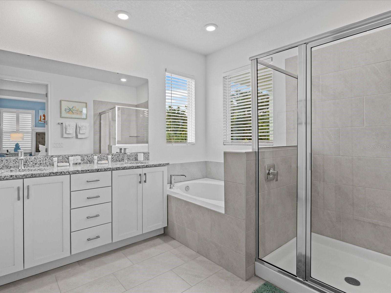
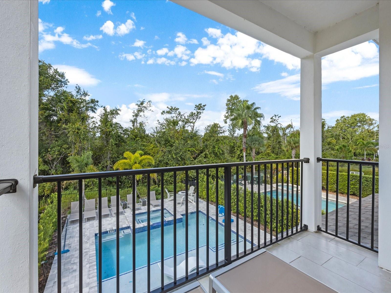
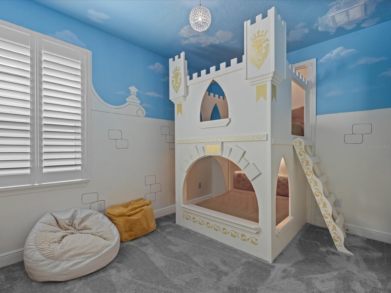
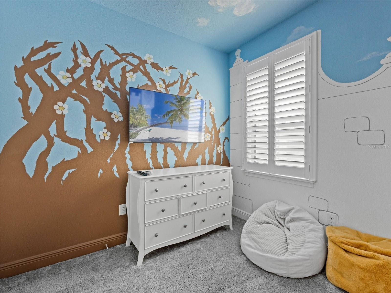
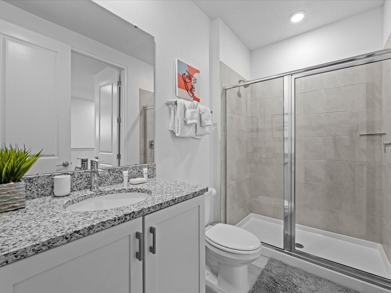
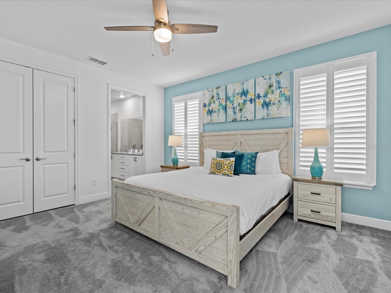
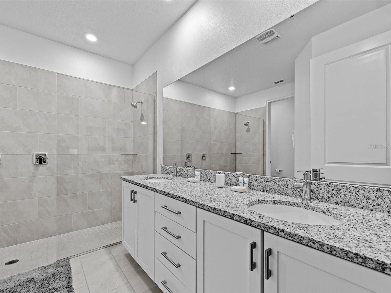
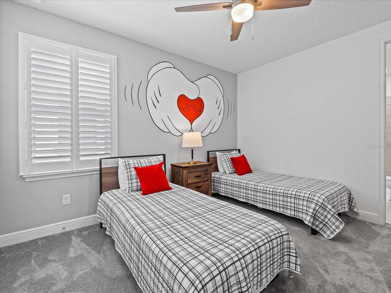
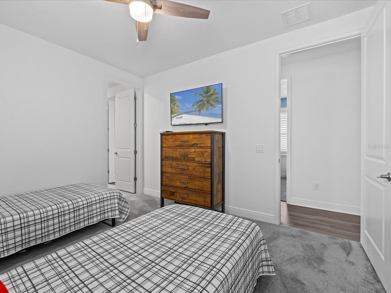
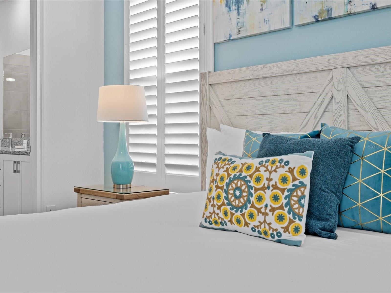
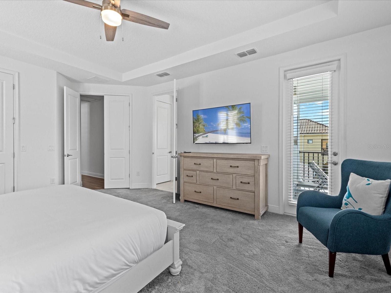
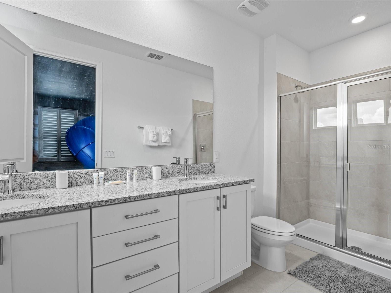
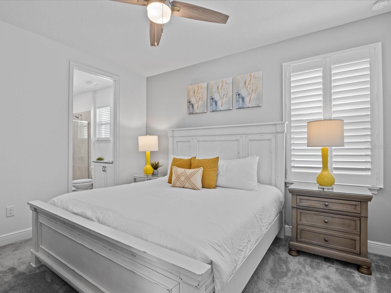
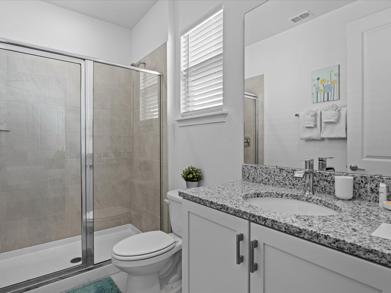
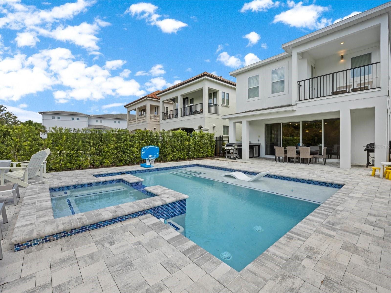
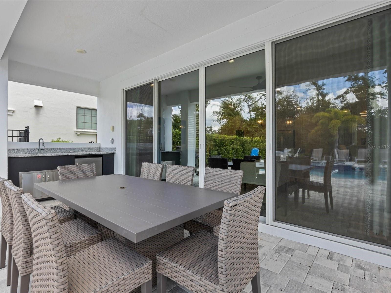
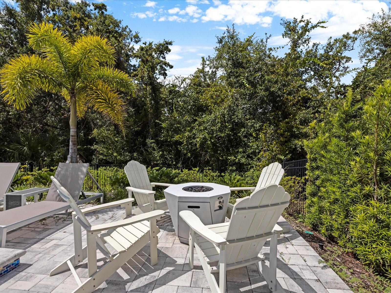
Welcome to 832 Desert Mountain - a line new, contemporary 6 bed, 5.5 bath home complete with REUNION MEMBERSHIP on a PRIVATE CONSERVATION VIEW LOT! The Reunion membership gives full access to the 3 championship golf courses, an amazing waterpark, tennis courts, gym, restaurants, mini golf and more located just 6 miles from Disney! The open floor plan gives beautiful views out to the extended pool deck which has an oversized heated pool with sun shelf and spa, along with a private summer kitchen with shaded lanai for comfortable dining. The additional landscaping has custom up-lighting so you can enjoy relaxed outdoor living around the fire-pit in the evenings. The light, bright kitchen has upgraded counters and tile, & cafe series appliances. The living dining area is spacious and provides multiple areas to sit, relax and eat. This property has been completely furnished by an interior designer with plantation shutters throughout & tasteful decor and design in every area. There are spectacular bespoke themed bunk rooms for the children, with a slide and gaming system, and if that's not enough, the fun just keeps rolling with the custom ARCADE ROOM. There are two primary bedrooms, one on the first floor and the second. They both have double vanities, & large showers. The primary upstairs also has a tub, and a private rear balcony overlooking the beautiful pool deck, providing a quiet area to sit and relax with your morning coffee or a glass of wine in the evening. The loft area has a bespoke gym with a Pelaton bike. This property has great rentals in place which can convey to the new owner - schedule your showing today!
About this property
Welcome to 832 Desert Mountain - a line new, contemporary 6 bed, 5.5 bath home complete with REUNION MEMBERSHIP on a PRIVATE CONSERVATION VIEW LOT! The Reunion membership gives full access to the 3 championship golf courses, an amazing waterpark, tennis courts, gym, restaurants, mini golf and more located just 6 miles from Disney! The open floor plan gives beautiful views out to the extended pool deck which has an oversized heated pool with sun shelf and spa, along with a private summer kitchen with shaded lanai for comfortable dining. The additional landscaping has custom up-lighting so you can enjoy relaxed outdoor living around the fire-pit in the evenings. The light, bright kitchen has upgraded counters and tile, & cafe series appliances. The living dining area is spacious and provides multiple areas to sit, relax and eat. This property has been completely furnished by an interior designer with plantation shutters throughout & tasteful decor and design in every area. There are spectacular bespoke themed bunk rooms for the children, with a slide and gaming system, and if that's not enough, the fun just keeps rolling with the custom ARCADE ROOM. There are two primary bedrooms, one on the first floor and the second. They both have double vanities, & large showers. The primary upstairs also has a tub, and a private rear balcony overlooking the beautiful pool deck, providing a quiet area to sit and relax with your morning coffee or a glass of wine in the evening. The loft area has a bespoke gym with a Pelaton bike. This property has great rentals in place which can convey to the new owner - schedule your showing today!
Features and Additional Information
Baths
Presented By Premier Key Realty


Area Information
34747 Kissimmee | Celebration | Osceola County | REUNION WEST VILLAGE 3A
Schools in the Area
-
turned_in
Elementary School
-
turned_in
Middle School
-
turned_in
High School
Want to See More Listings in the Area?
Brokerage: COLDWELL BANKER REALTY