8501 Midnight Pass Rd
About this property
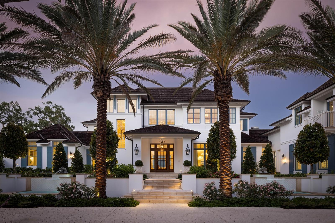
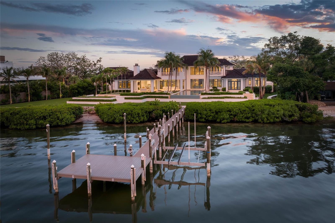
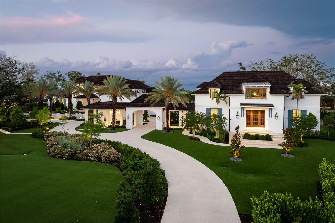
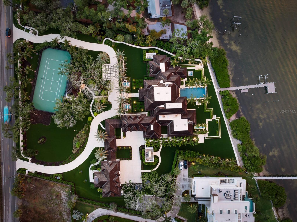
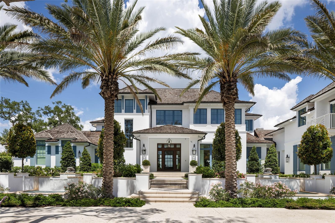
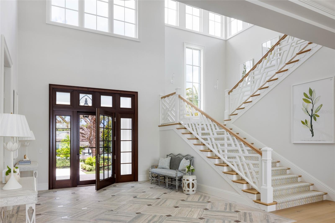
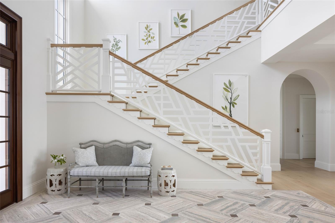
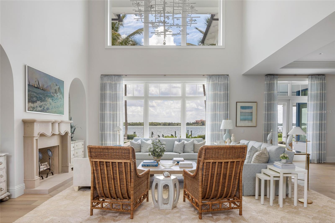
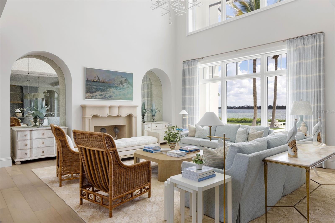
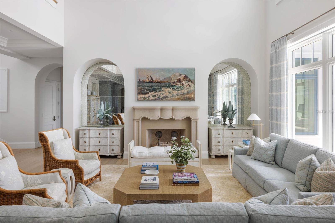
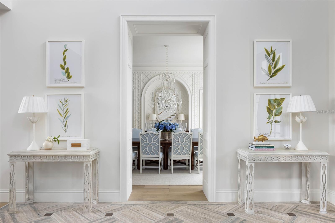
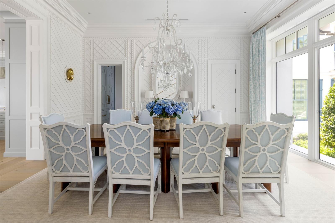
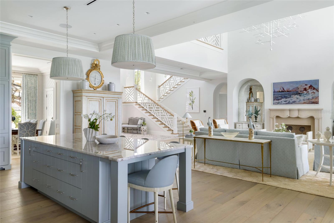
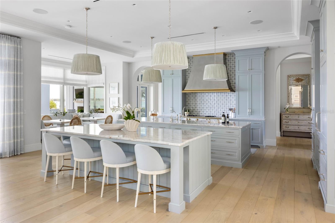
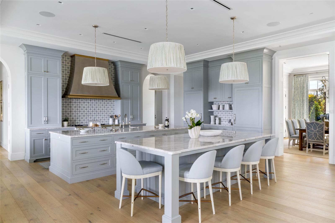
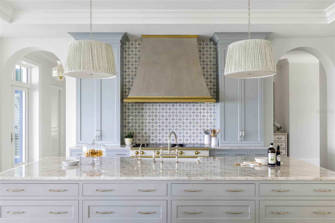
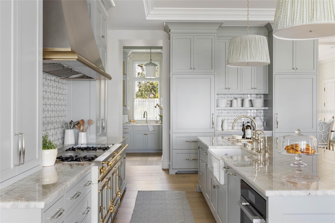
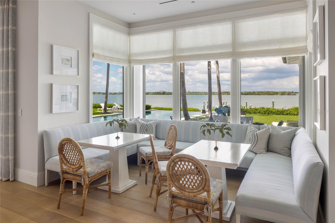
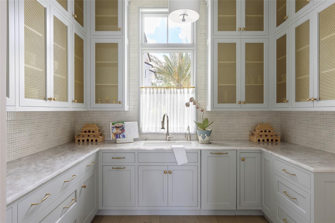
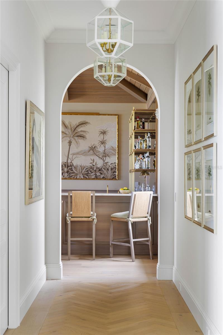
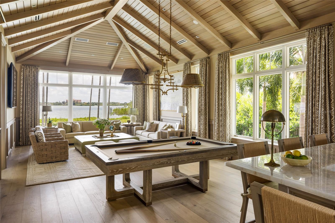
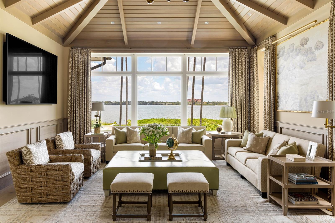
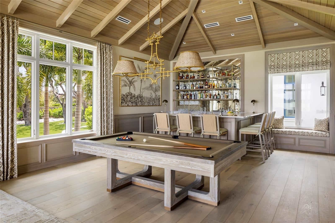
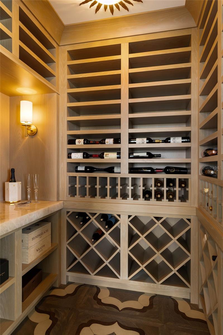
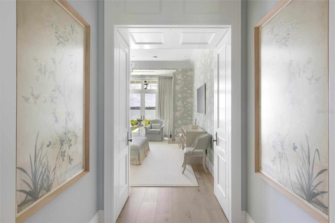
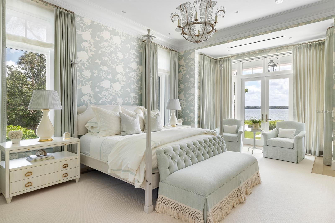
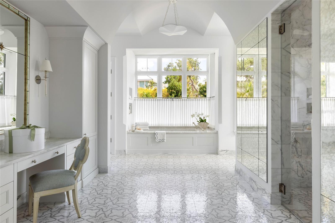
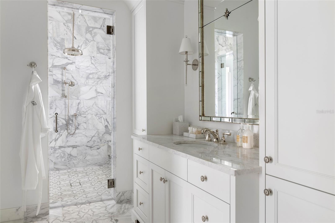
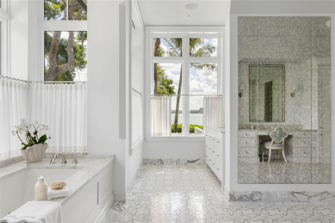
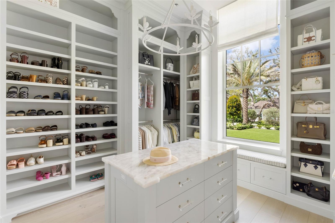
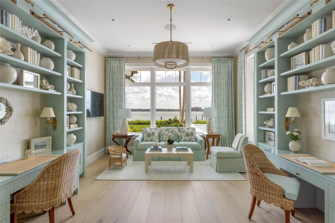
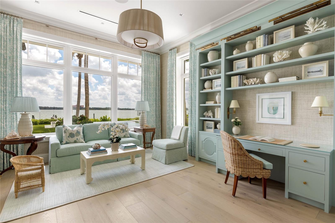
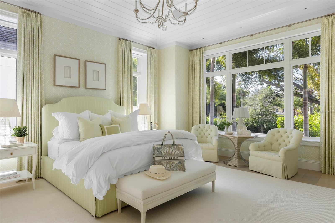
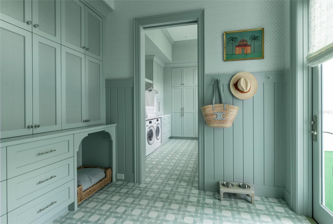
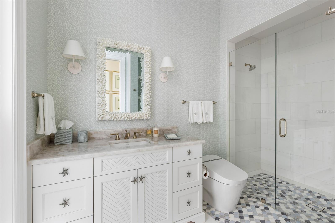
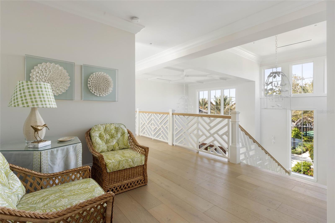
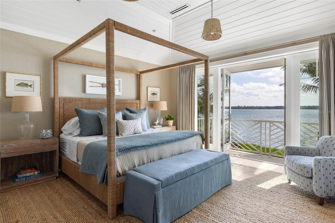
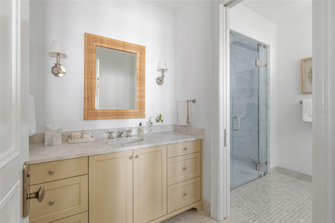
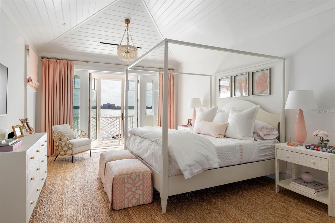
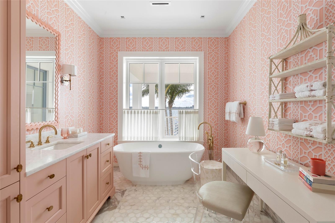
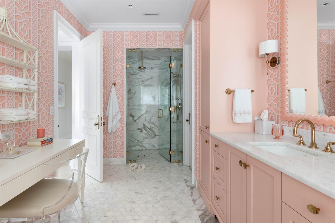
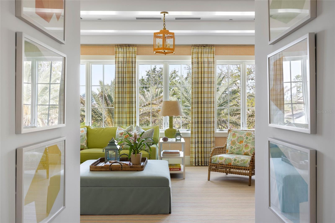
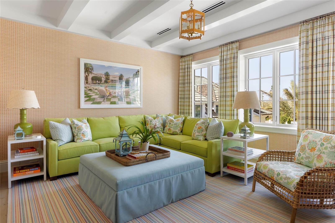
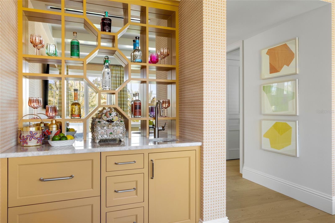
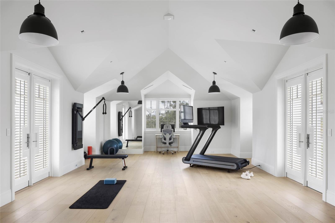
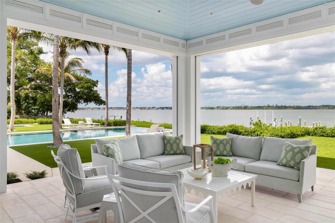
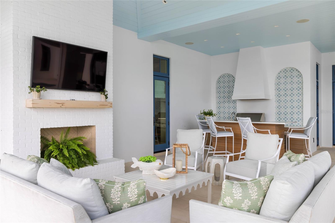
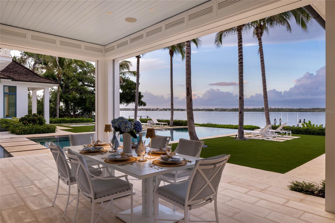

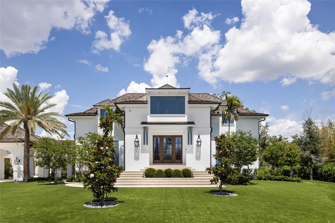
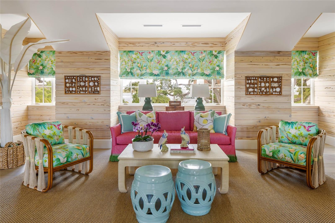
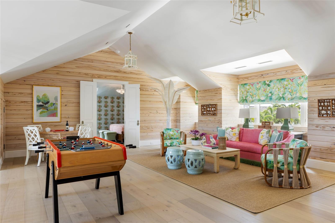
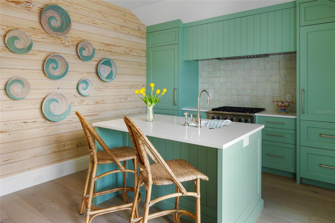
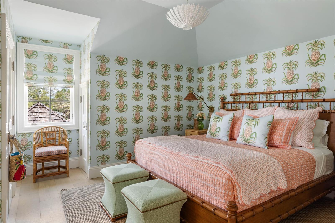
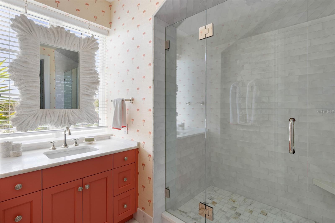
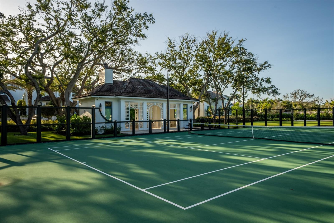
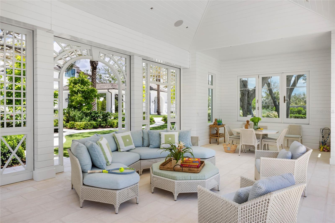
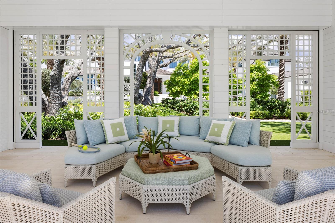
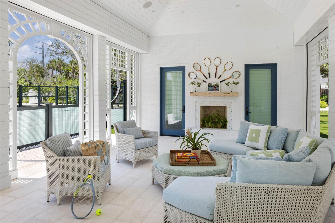
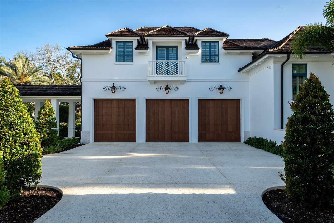
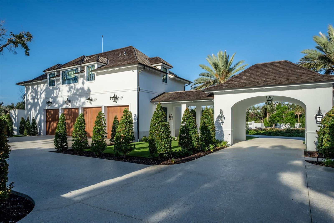
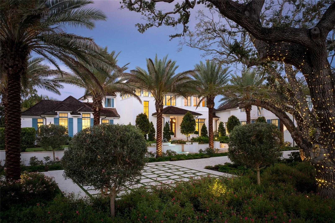
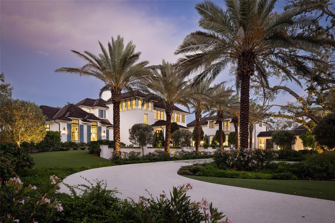
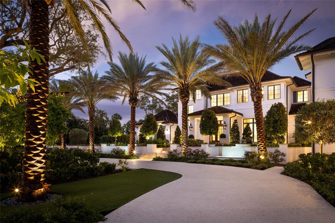
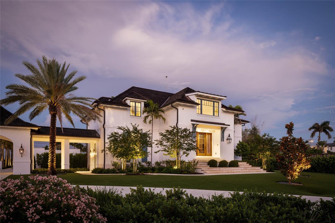
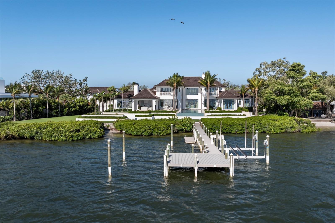
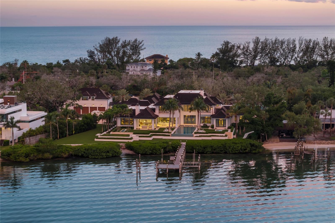
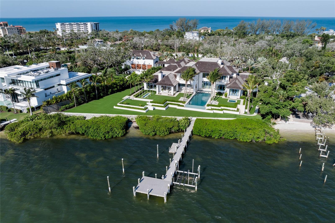
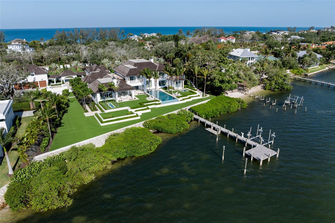
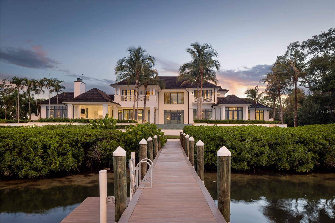
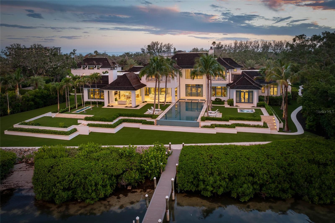
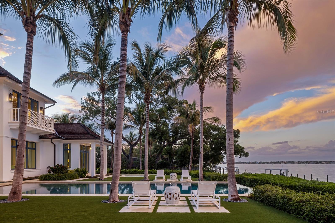
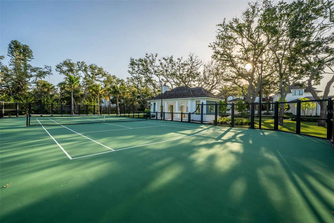
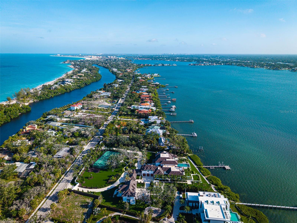
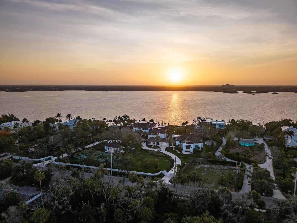
Under contract-accepting backup offers. Set across nearly three acres of pristine waterfront on Siesta Key, Crystal Waters is the most significant private estate in Sarasotaa once-in-a-generation offering that redefines luxury living on Florida’s Gulf Coast. With extraordinary scale, architectural pedigree, and 217 feet of direct Sarasota Bay frontage, this landmark property represents a level of craftsmanship, beauty, and exclusivity rarely seen in the region. Designed by renowned architectural firm Stofft Cooney Architects and custom-built by Chris Jorgensen of Florida West Builders, the Palm Beach-inspired estate encompasses 10,267 square feet with five bedrooms, six full baths, and two half baths. Surrounded by lush tropical gardens and panoramic bay views, every aspect of the property has been conceived to deliver an unparalleled waterfront lifestyle. A dual-gated arrival along a Tabby seashell drive leads to a stately façade framed by towering palms and a grand porte cochère. Beyond solid mahogany doors, a magnificent foyer welcomes guests with travertine floors inlaid with cabochon stone and a sweeping staircase featuring hand-crafted Chippendale railings. Walls of impact glass dissolve the boundary between indoors and out, filling the residence with natural light and uninterrupted views of Sarasota Bay. Refined details include a natural gas fireplace with imported limestone hearth, hand-crafted Vitali European oak flooring in a warm Milano finish, custom millwork, and a serene palette of coastal hues. The kitchen is both a showpiece and gathering place, appointed with custom Campbell cabinetry, Cristallo quartzite surfaces, a custom La Cornue range, dual islands, and walk-in and butler’s pantries. A bayfront breakfast nook and formal dining room open seamlessly to expansive waterfront terraces. Nearby, the clubroom showcases hand-painted Gracie chinoiserie panels, vaulted cypress ceilings, and a wet bar. The first-floor primary suite serves as a private sanctuary overlooking the bay, with French doors opening to the pool terrace. Custom dressing rooms and spa-inspired baths surround a striking octagonal vestibule featuring New Ravenna mosaic floors, Calacatta Matarazzo quartzite, a soaking tub, and marble-clad shower. Upstairs, guest suites, a lounge, and an exercise room provide exceptional accommodations. An Old Florida-style guest residence above a four-car garage offers Pecky Cypress-lined interiors, vaulted ceilings, a full kitchen, covered balcony, and spacious bedroom suite. The main residence is further complemented by an oversized three-car garage. Outdoors, winding pathways lead through beautifully curated grounds to a spectacular 56-foot vanishing-edge saltwater pool that appears to merge with the bay beyond. A covered waterfront pavilion with fireplace, summer kitchen, and tongue-and-groove ceiling creates an elegant setting for entertaining. A private tennis court and lighted pavilion with lounge and fireplace complete the resort-caliber amenities. Along the shoreline, a 90-foot dock extends into Little Sarasota Bay and features a floating kayak launch and a 20,000-pound lift capable of accommodating a 34-foot vessel. Crystal Waters is more than a residenceit is Sarasota’s defining waterfront estate. Unmatched in scale, setting, craftsmanship, and provenance, it stands as one of the finest private properties ever created on Florida’s Gulf Coast. Available lot for sale directly across the street enjoys beach access.
About this property
Under contract-accepting backup offers. Set across nearly three acres of pristine waterfront on Siesta Key, Crystal Waters is the most significant private estate in Sarasotaa once-in-a-generation offering that redefines luxury living on Florida’s Gulf Coast. With extraordinary scale, architectural pedigree, and 217 feet of direct Sarasota Bay frontage, this landmark property represents a level of craftsmanship, beauty, and exclusivity rarely seen in the region. Designed by renowned architectural firm Stofft Cooney Architects and custom-built by Chris Jorgensen of Florida West Builders, the Palm Beach-inspired estate encompasses 10,267 square feet with five bedrooms, six full baths, and two half baths. Surrounded by lush tropical gardens and panoramic bay views, every aspect of the property has been conceived to deliver an unparalleled waterfront lifestyle. A dual-gated arrival along a Tabby seashell drive leads to a stately façade framed by towering palms and a grand porte cochère. Beyond solid mahogany doors, a magnificent foyer welcomes guests with travertine floors inlaid with cabochon stone and a sweeping staircase featuring hand-crafted Chippendale railings. Walls of impact glass dissolve the boundary between indoors and out, filling the residence with natural light and uninterrupted views of Sarasota Bay. Refined details include a natural gas fireplace with imported limestone hearth, hand-crafted Vitali European oak flooring in a warm Milano finish, custom millwork, and a serene palette of coastal hues. The kitchen is both a showpiece and gathering place, appointed with custom Campbell cabinetry, Cristallo quartzite surfaces, a custom La Cornue range, dual islands, and walk-in and butler’s pantries. A bayfront breakfast nook and formal dining room open seamlessly to expansive waterfront terraces. Nearby, the clubroom showcases hand-painted Gracie chinoiserie panels, vaulted cypress ceilings, and a wet bar. The first-floor primary suite serves as a private sanctuary overlooking the bay, with French doors opening to the pool terrace. Custom dressing rooms and spa-inspired baths surround a striking octagonal vestibule featuring New Ravenna mosaic floors, Calacatta Matarazzo quartzite, a soaking tub, and marble-clad shower. Upstairs, guest suites, a lounge, and an exercise room provide exceptional accommodations. An Old Florida-style guest residence above a four-car garage offers Pecky Cypress-lined interiors, vaulted ceilings, a full kitchen, covered balcony, and spacious bedroom suite. The main residence is further complemented by an oversized three-car garage. Outdoors, winding pathways lead through beautifully curated grounds to a spectacular 56-foot vanishing-edge saltwater pool that appears to merge with the bay beyond. A covered waterfront pavilion with fireplace, summer kitchen, and tongue-and-groove ceiling creates an elegant setting for entertaining. A private tennis court and lighted pavilion with lounge and fireplace complete the resort-caliber amenities. Along the shoreline, a 90-foot dock extends into Little Sarasota Bay and features a floating kayak launch and a 20,000-pound lift capable of accommodating a 34-foot vessel. Crystal Waters is more than a residenceit is Sarasota’s defining waterfront estate. Unmatched in scale, setting, craftsmanship, and provenance, it stands as one of the finest private properties ever created on Florida’s Gulf Coast. Available lot for sale directly across the street enjoys beach access.
Features and Additional Information
Baths
Presented By Premier Key Realty



Area Information
34242 Sarasota | Crescent Beach | Siesta Key | Sarasota County | SIESTA KEY
Schools in the Area
-
turned_in
Elementary SchoolPhillippi Shores Elementary
-
turned_in
Middle SchoolBrookside Middle
-
turned_in
High SchoolSarasota High
Want to See More Listings in the Area?
Brokerage: MICHAEL SAUNDERS & COMPANY