920 N Osceola Ave #801
About this property
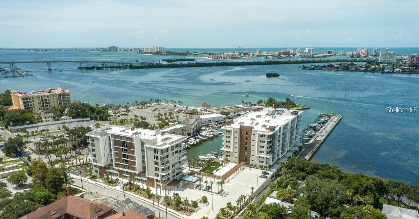
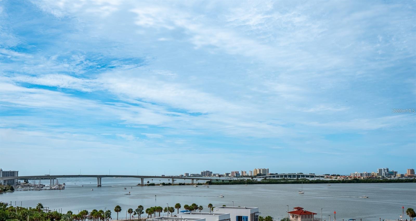
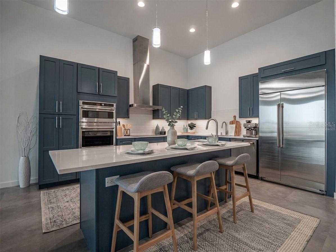
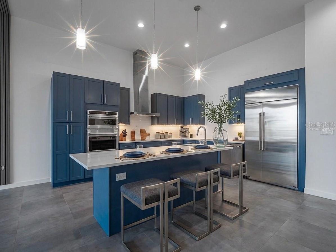
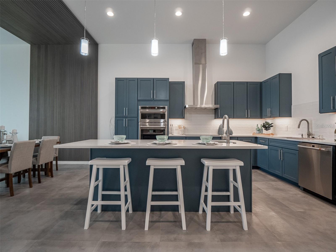
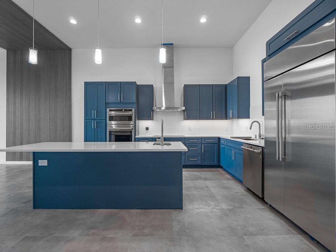
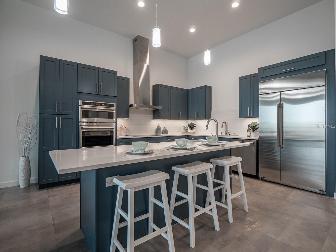
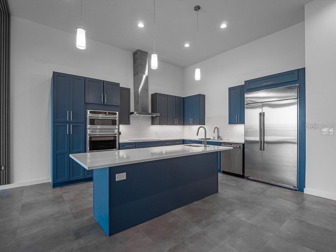
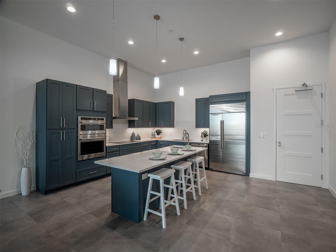
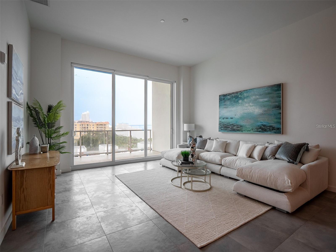
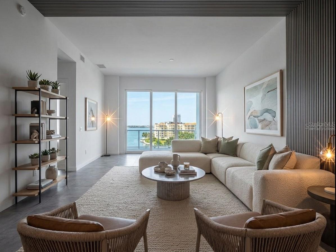
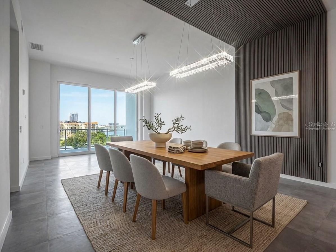
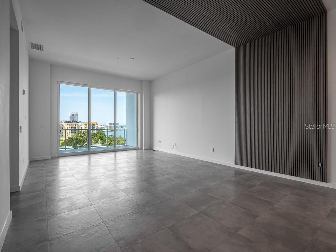
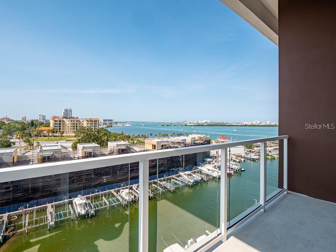
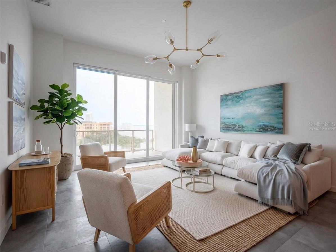
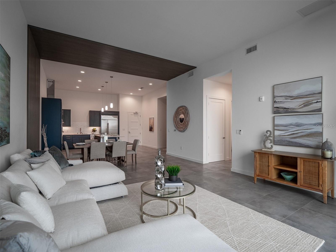
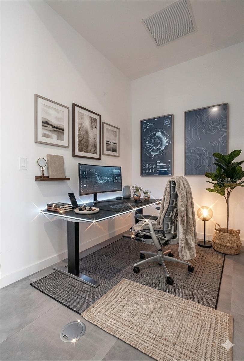
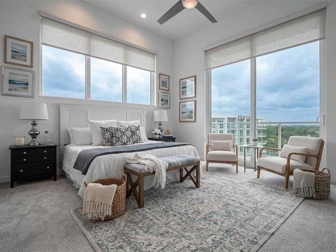
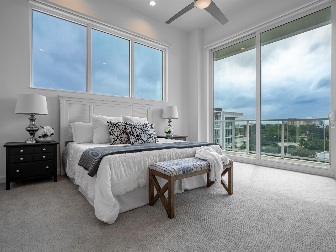
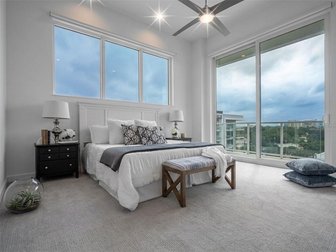
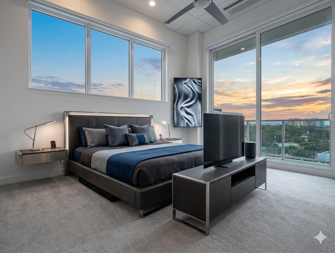
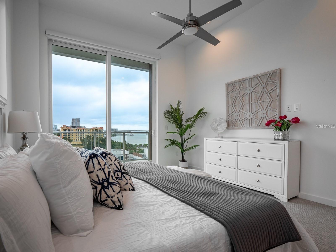
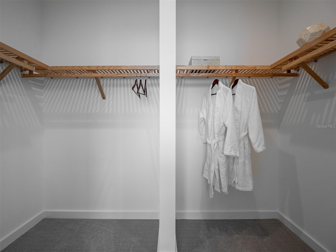
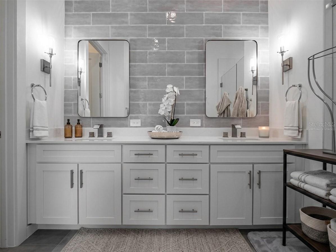
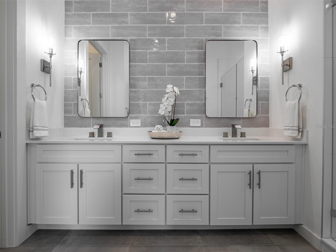
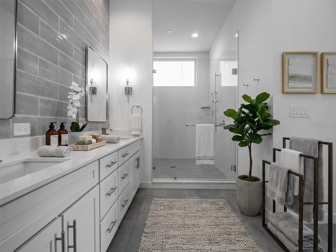
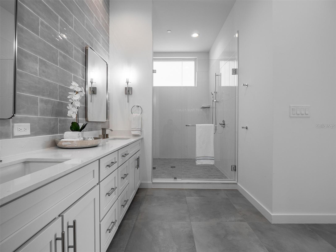
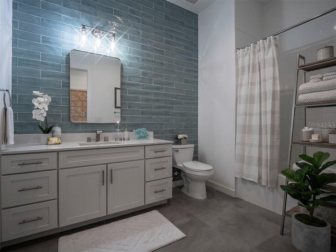
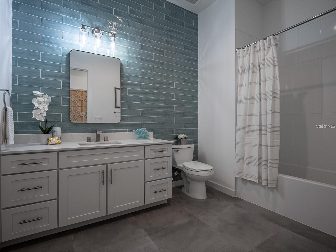
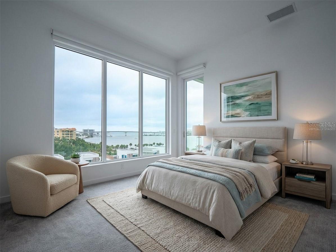
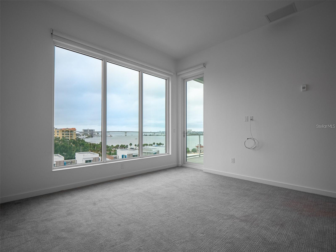
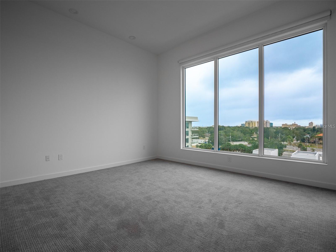
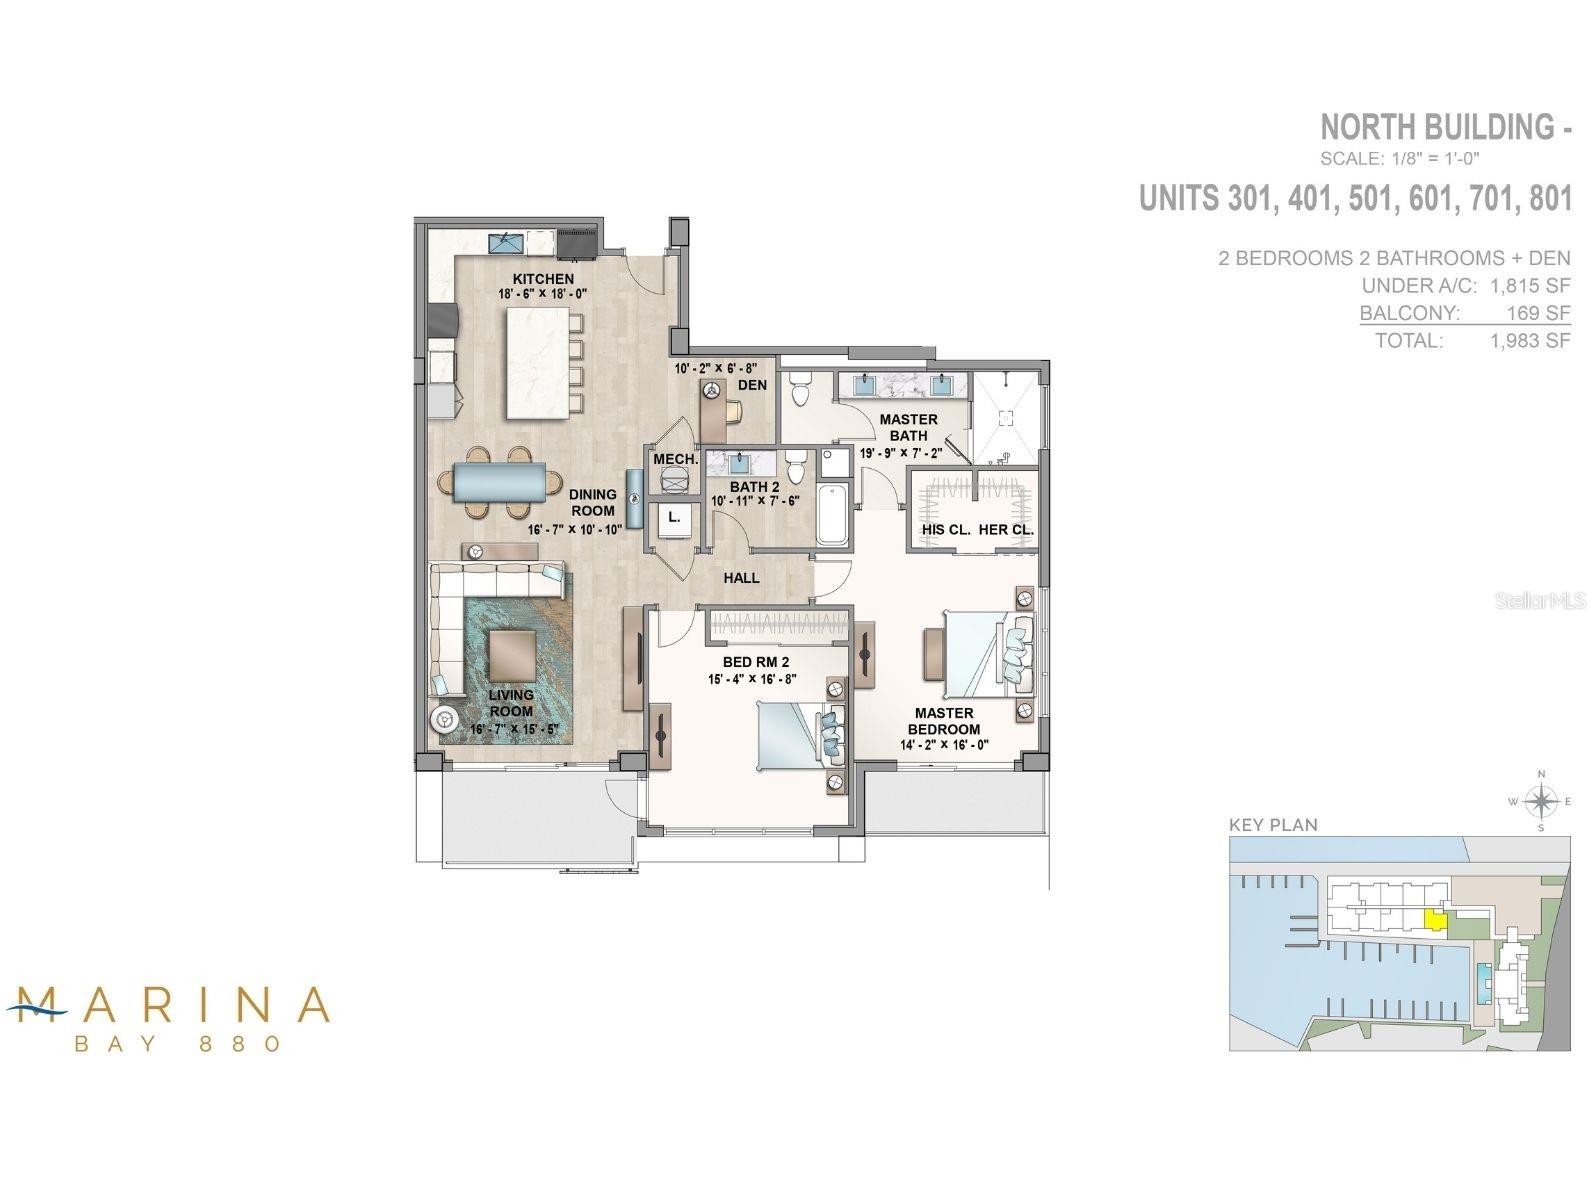
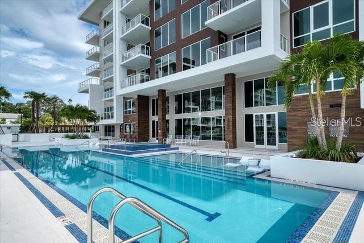
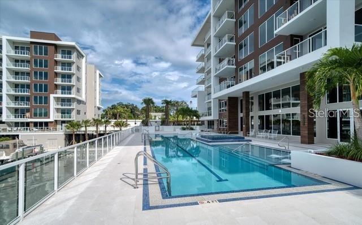
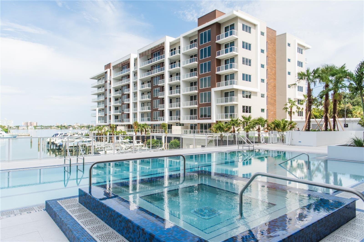
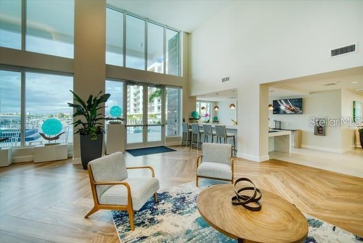
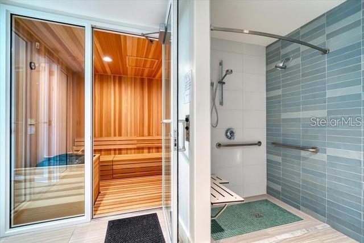
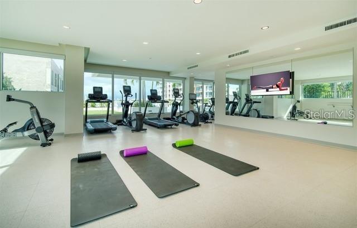
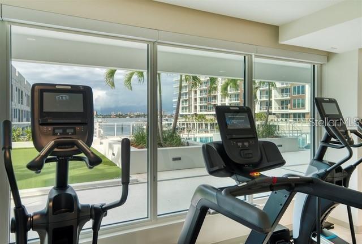
BRAND NEW PRICE! Come experience the pinnacle of luxury living at 920 North Osceola, Unit 801-a rare, end unit penthouse in one of Clearwater's most exclusive waterfront developments. This corner unit dazzles with soaring 12 to 13-foot ceilings, filling the space with natural light and offering sweeping city and water views and extra privacy. The thoughtfully designed 1,800-square-foot floor plan includes two bedrooms, two baths, a spacious 12 × 11 den that provides elegant flexibility as a refined home office or third bedroom, a modern kitchen with quartz countertops, a large center island with seating and a spacious walk-in closet in the primary suite. Modern wood accents, electric shades and two private balconies with access from both bedrooms, invite the serenity of the waterway inside and provide front-row views of both sunrises and sunsets from this South facing unit. Resort-style amenities elevate everyday living: a 25-meter saltwater lap pool with Baja shelves, sauna, steam room, state-of-the-art fitness center, putting green, elegant clubroom, full concierge service, and more. Nestled directly on the intracoastal, this newer development offers a marina nearby with 69 boat slips and 47 lifts which you can discuss with the marina directly (not connected to this property). Residents indulge in resort-style amenities-a 25-meter lap pool, sauna, steam room, fitness center, putting green, club room with pantry, and 24/7 concierge service. With two garage parking spots (19 and 110), this home is built to the highest modern standards, delivering an unrivaled lifestyle in the heart of Clearwater. Worry-free living at its best! Schedule a Showing Today!
About this property
BRAND NEW PRICE! Come experience the pinnacle of luxury living at 920 North Osceola, Unit 801-a rare, end unit penthouse in one of Clearwater's most exclusive waterfront developments. This corner unit dazzles with soaring 12 to 13-foot ceilings, filling the space with natural light and offering sweeping city and water views and extra privacy. The thoughtfully designed 1,800-square-foot floor plan includes two bedrooms, two baths, a spacious 12 × 11 den that provides elegant flexibility as a refined home office or third bedroom, a modern kitchen with quartz countertops, a large center island with seating and a spacious walk-in closet in the primary suite. Modern wood accents, electric shades and two private balconies with access from both bedrooms, invite the serenity of the waterway inside and provide front-row views of both sunrises and sunsets from this South facing unit. Resort-style amenities elevate everyday living: a 25-meter saltwater lap pool with Baja shelves, sauna, steam room, state-of-the-art fitness center, putting green, elegant clubroom, full concierge service, and more. Nestled directly on the intracoastal, this newer development offers a marina nearby with 69 boat slips and 47 lifts which you can discuss with the marina directly (not connected to this property). Residents indulge in resort-style amenities-a 25-meter lap pool, sauna, steam room, fitness center, putting green, club room with pantry, and 24/7 concierge service. With two garage parking spots (19 and 110), this home is built to the highest modern standards, delivering an unrivaled lifestyle in the heart of Clearwater. Worry-free living at its best! Schedule a Showing Today!
Features and Additional Information
Baths
Presented By Premier Key Realty



Area Information
33755 Clearwater | Pinellas County | MARINA BAY 880 CONDO
Schools in the Area
-
turned_in
Elementary SchoolSandy Lane Elementary-PN
-
turned_in
Middle SchoolDunedin Highland Middle-PN
-
turned_in
High SchoolClearwater High-PN
Want to See More Listings in the Area?
Brokerage: LAUREN MICHAELS R.E. PARTNERS